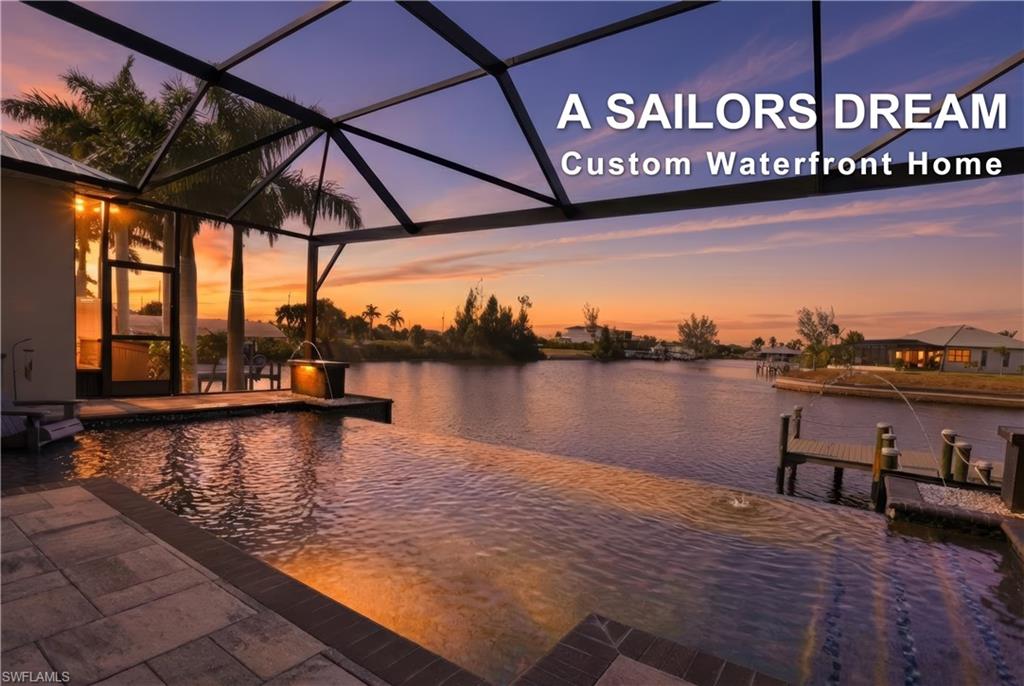
Waterfront home and screened pool terrace overlooking a canal at sunset, with a dock and palm-lined shore.
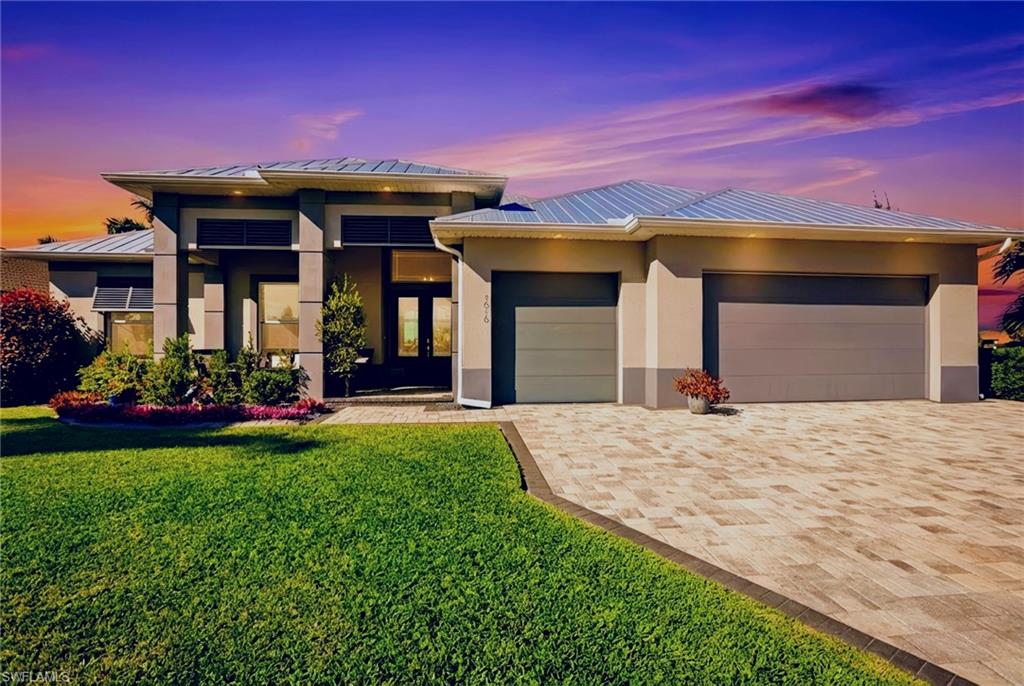
Modern single-story home with a metal roof, two-car garage, and broad paver driveway at dusk.
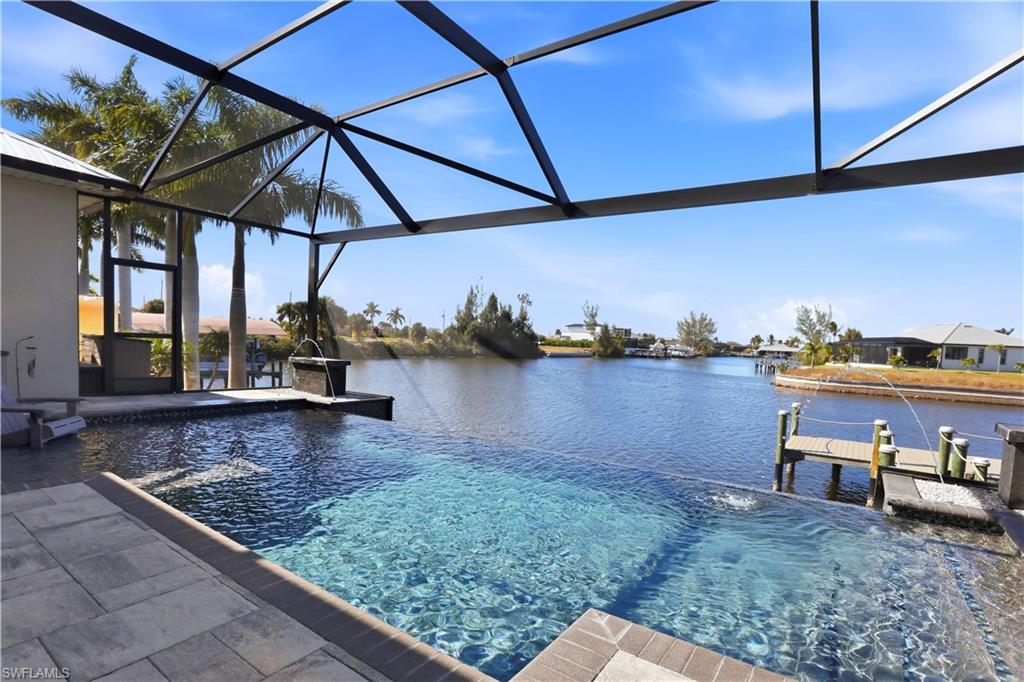
Screened pool lanai overlooking a canal, with a dock and neighboring waterfront homes.
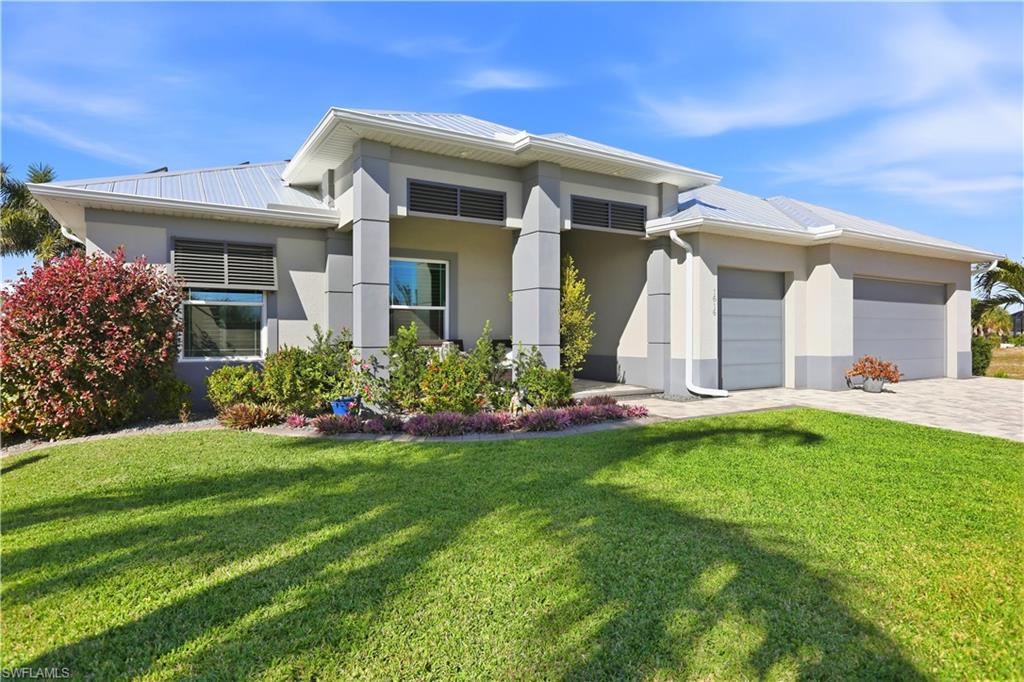
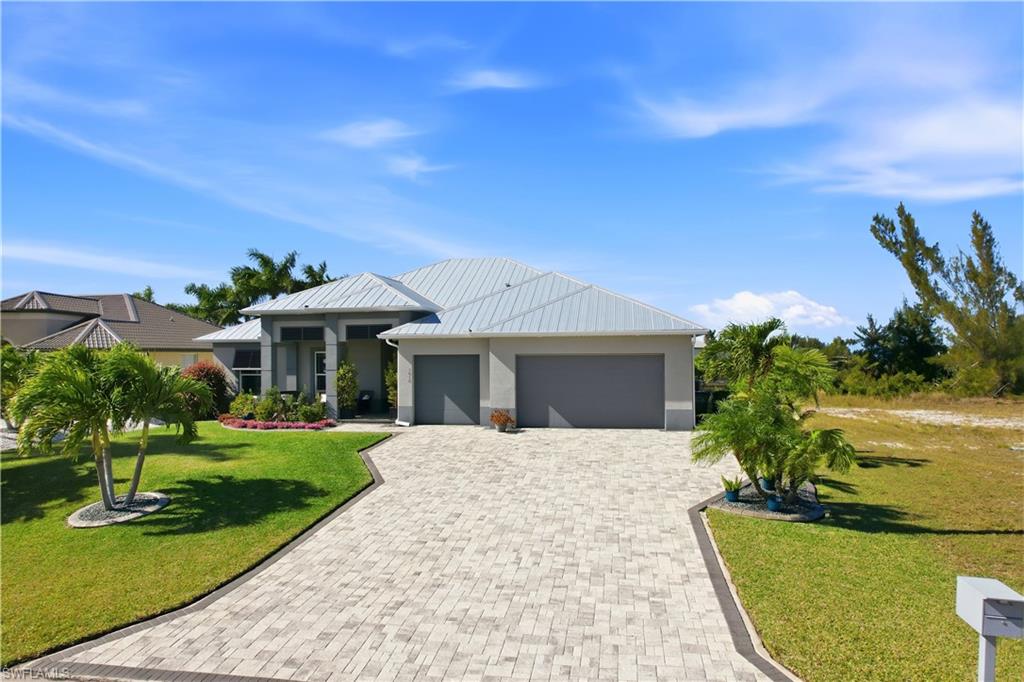
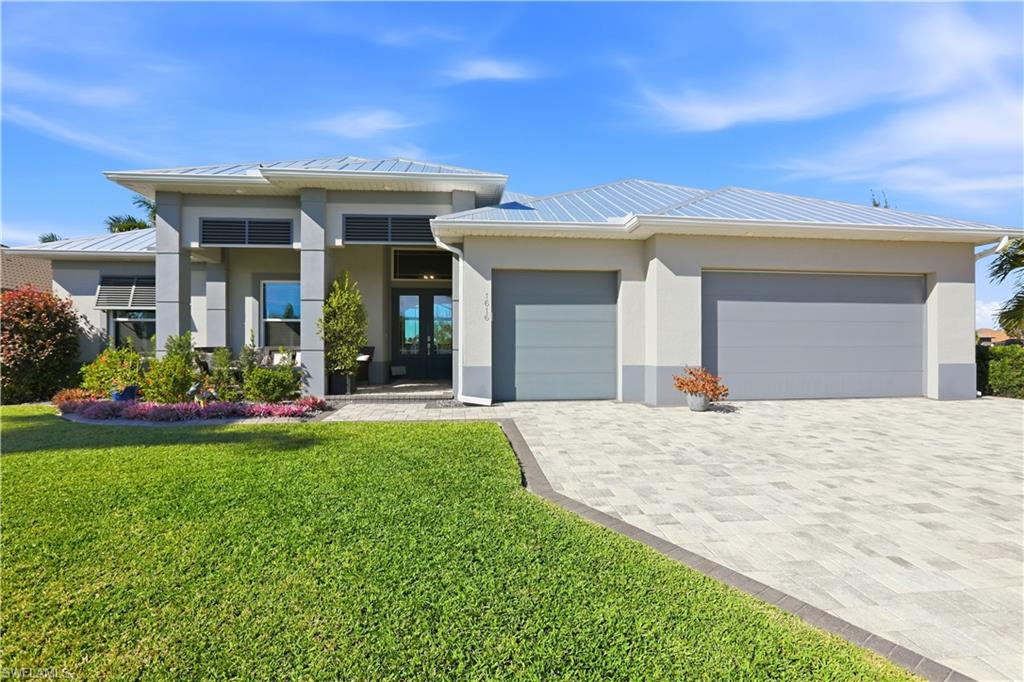
Modern single-story home with a light metal roof, two-car garage, and landscaped front lawn.
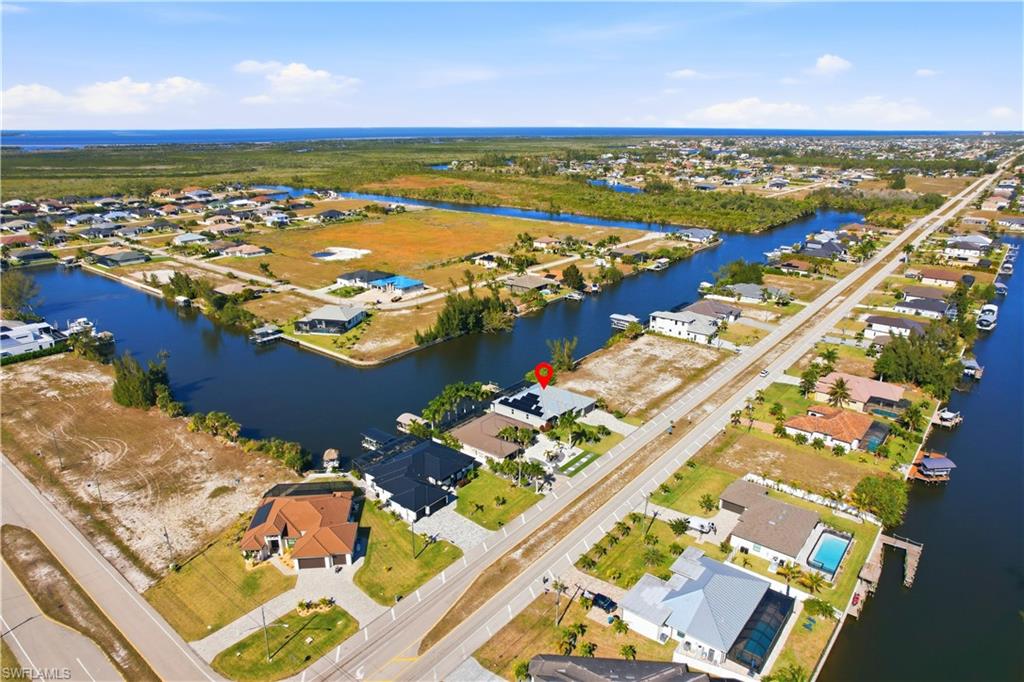
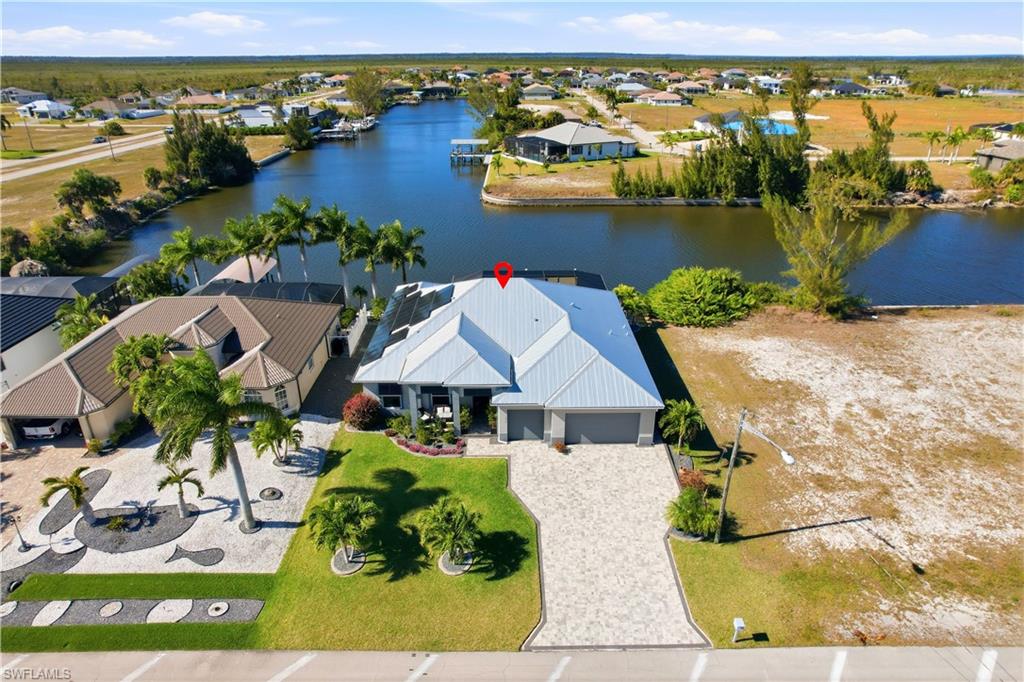
Aerial view of a canal-side home and surrounding Cape Coral neighborhood, marked with a red map pin.
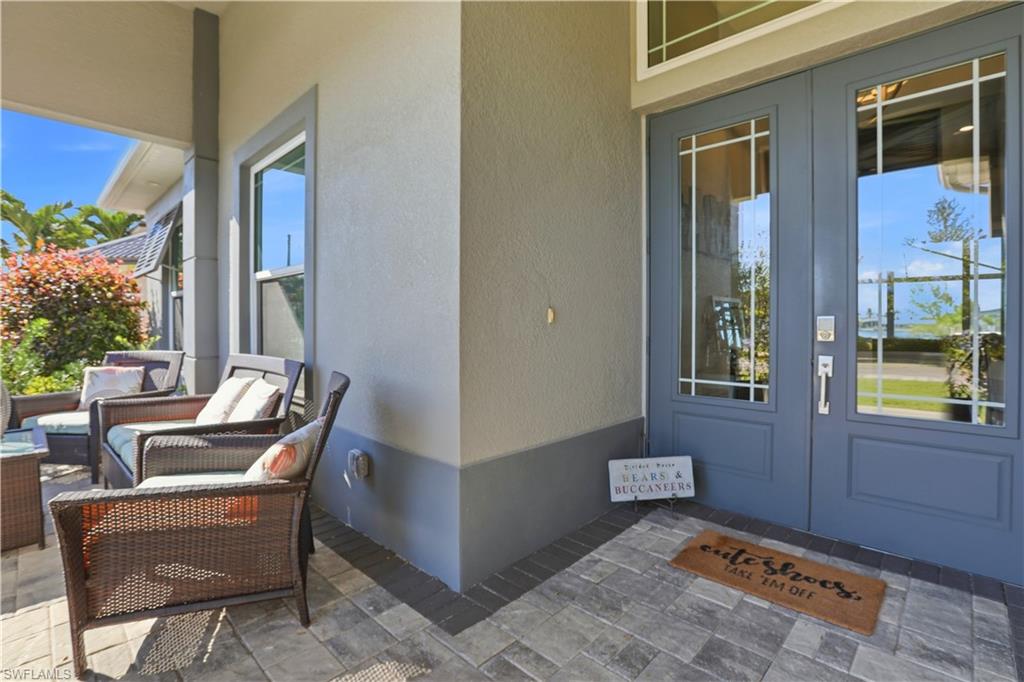
Home entry with blue double doors, patterned tile porch, and wicker chairs.
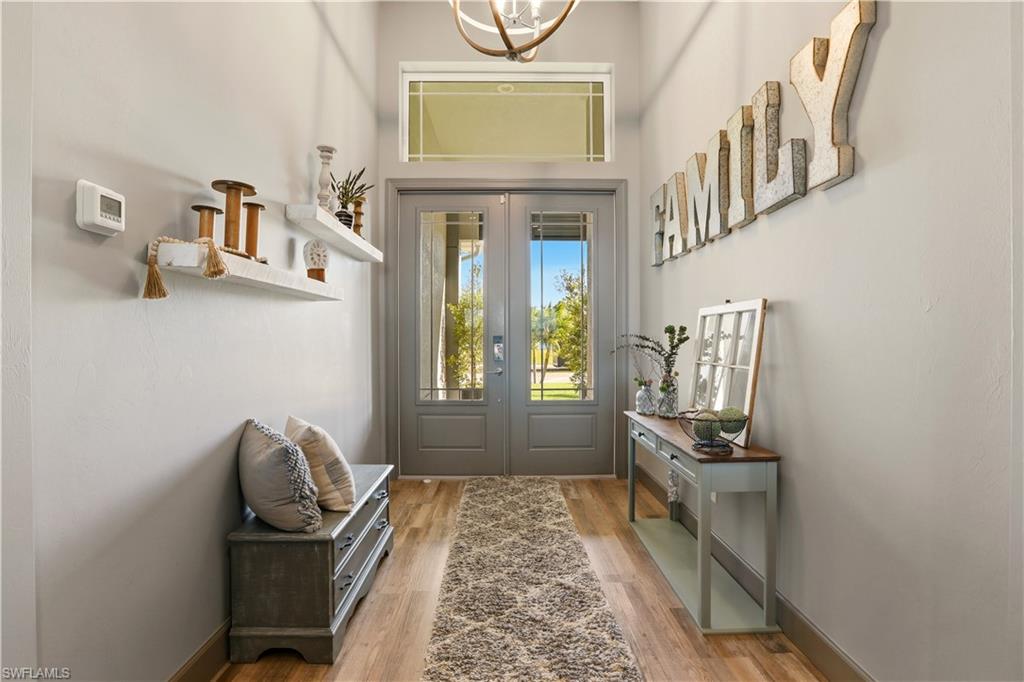
Entry foyer with gray double doors, a patterned runner, bench, console table, and FAMILY wall sign.
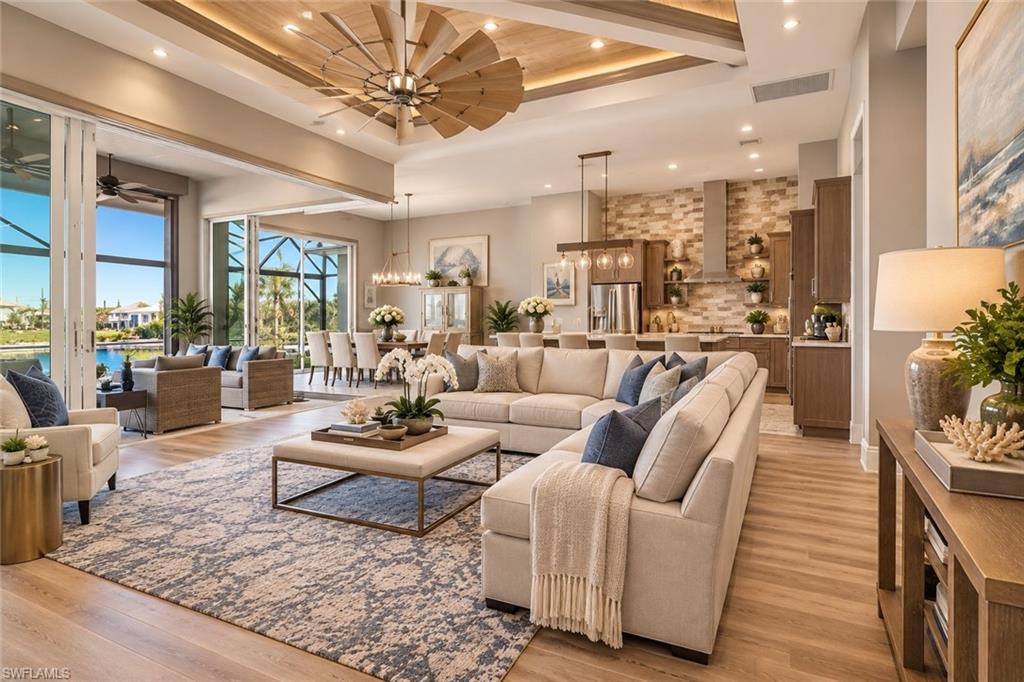
Open-plan living room and kitchen with exposed beams, a large sectional, and canal views through wide windows.
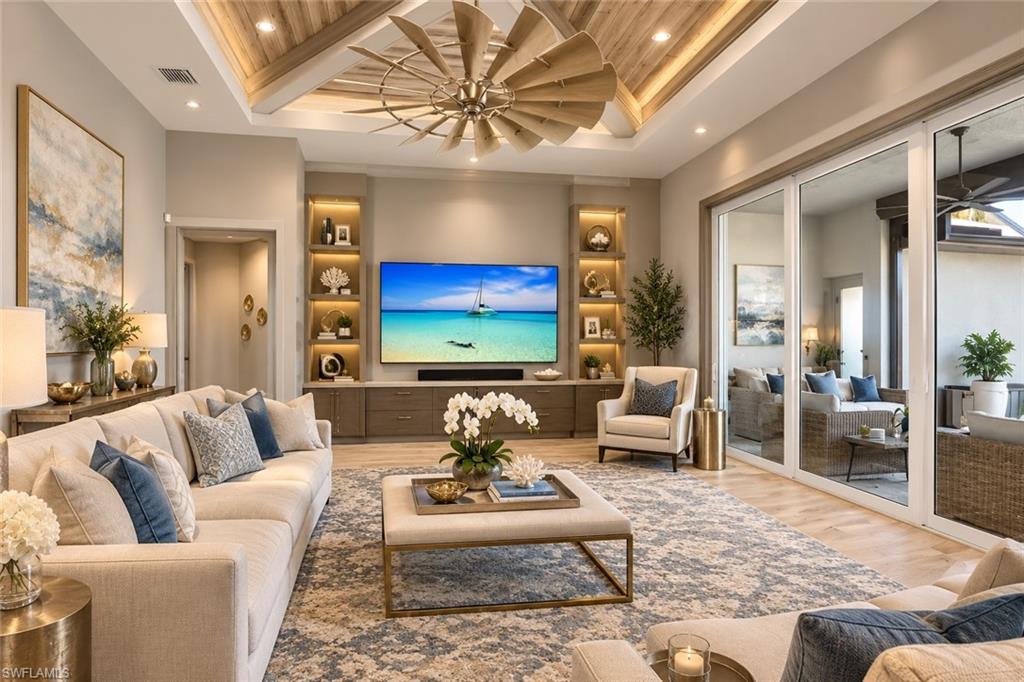
Furnished living room with built-in media shelves, a wood-paneled tray ceiling, and sliding glass doors.
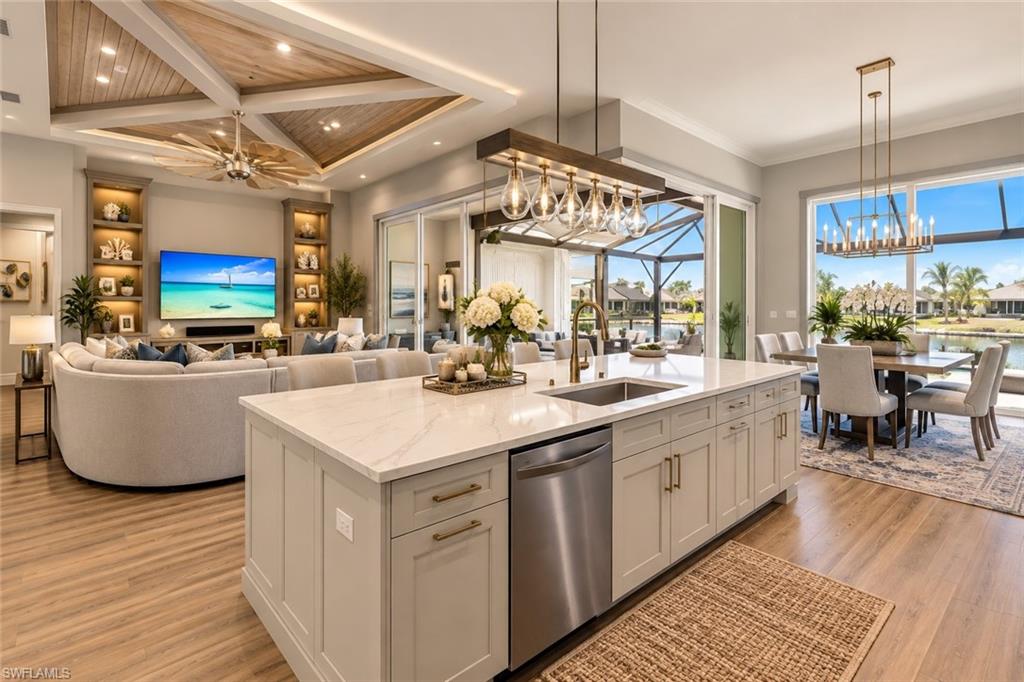
Open-plan kitchen and living area with a large island and canal views through wide windows.
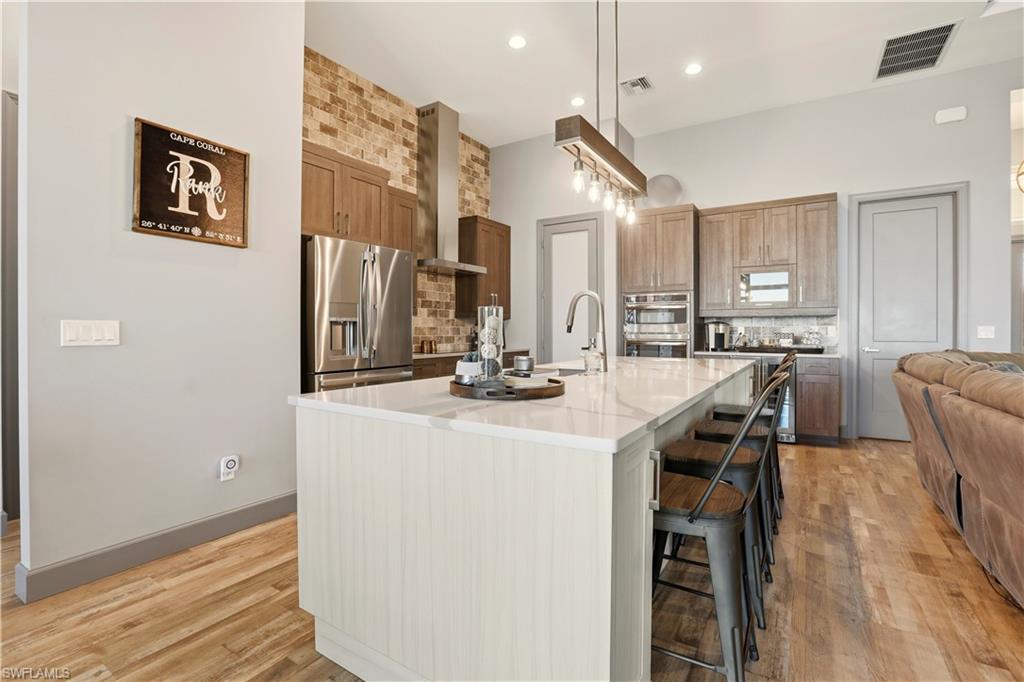
Kitchen with a large white island, wood cabinetry, stainless steel appliances, and brick backsplash.
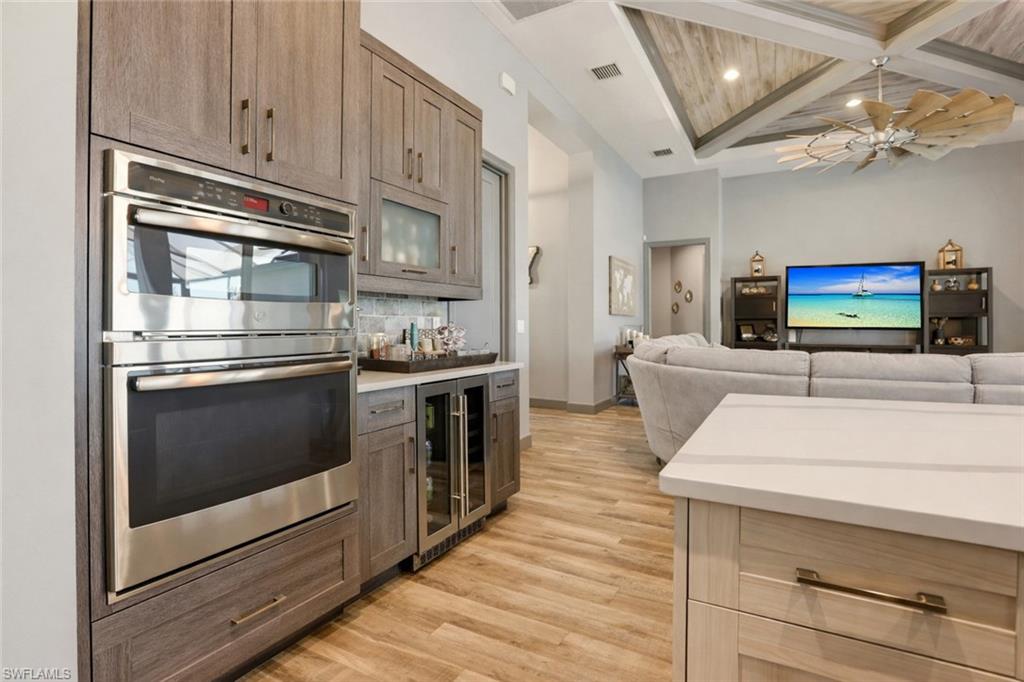
Kitchen with gray cabinetry and double ovens opens to a furnished living room beneath a vaulted ceiling.
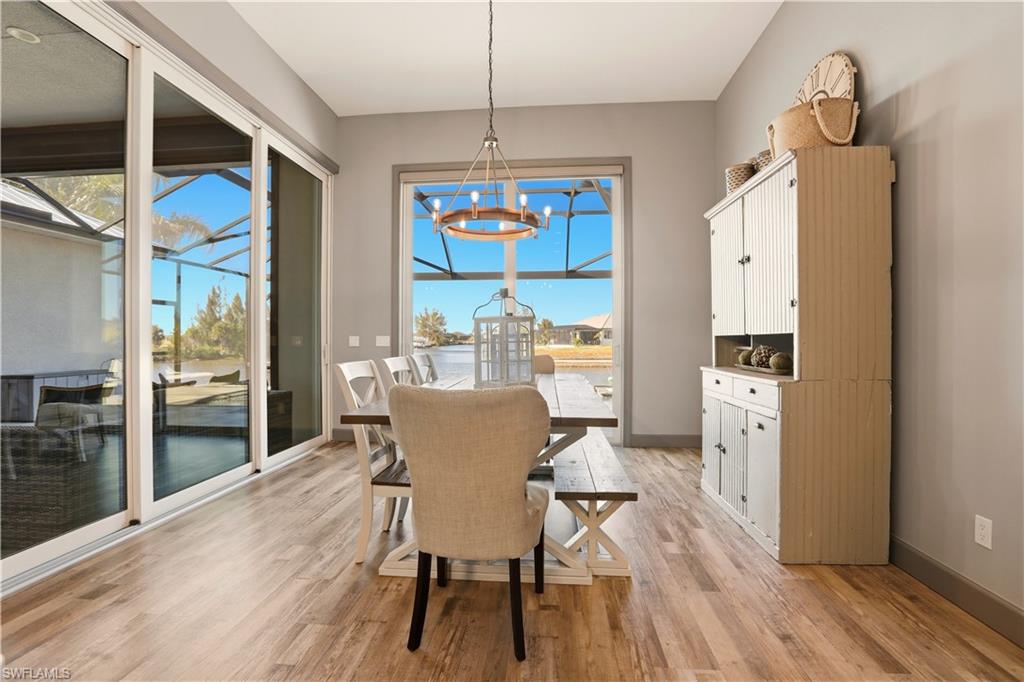
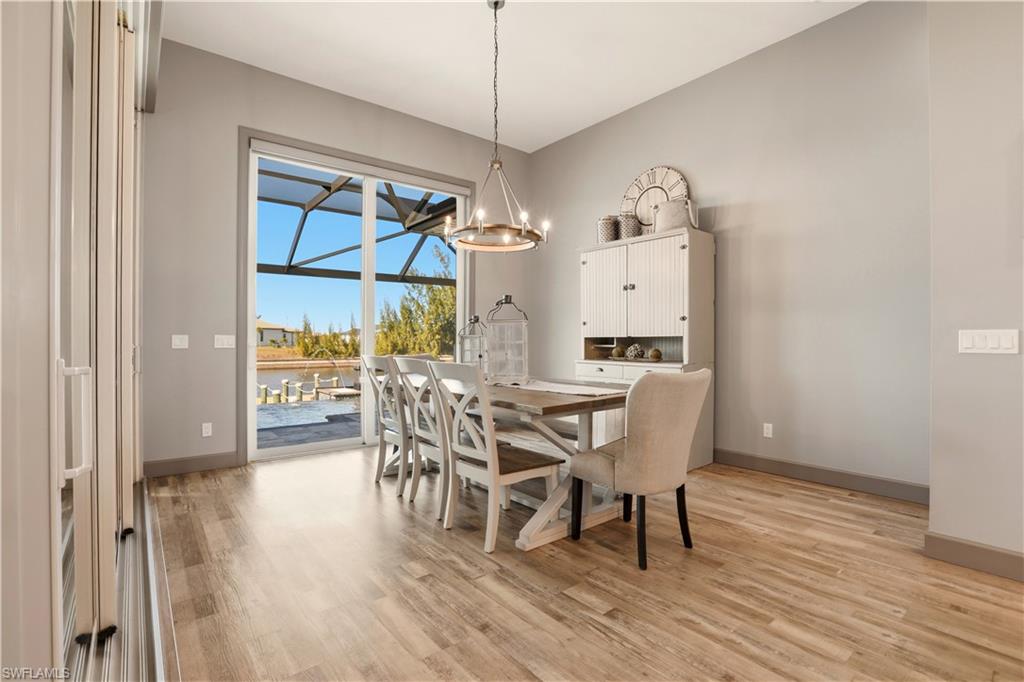
Dining room with a large hutch and sliding glass doors overlooking the water.
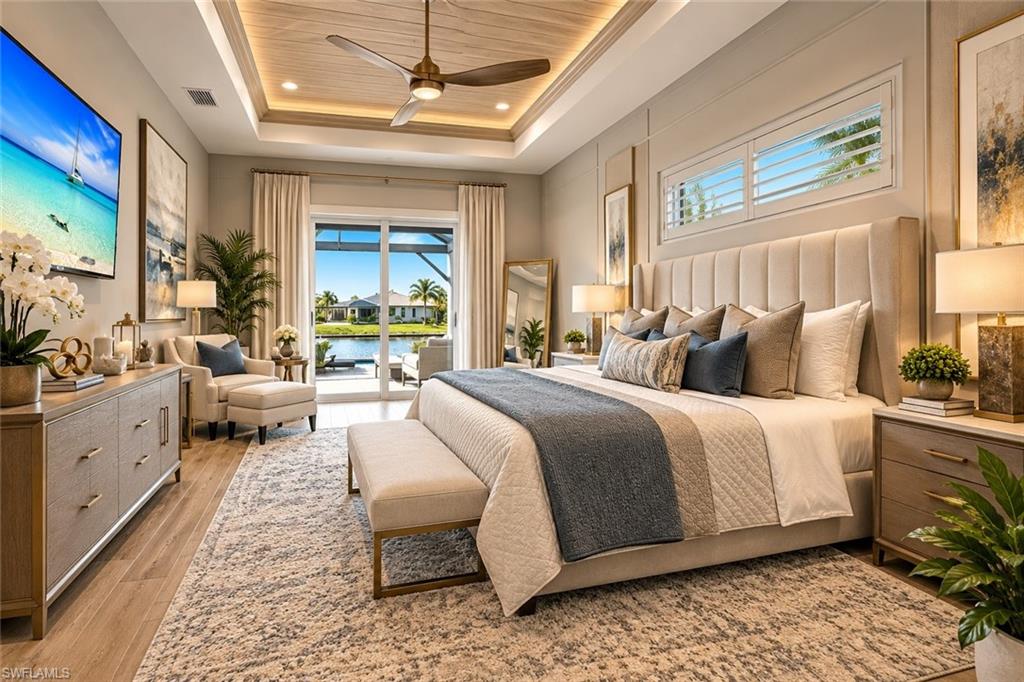
Staged bedroom with a wood-paneled ceiling and sliding doors overlooking a canal.
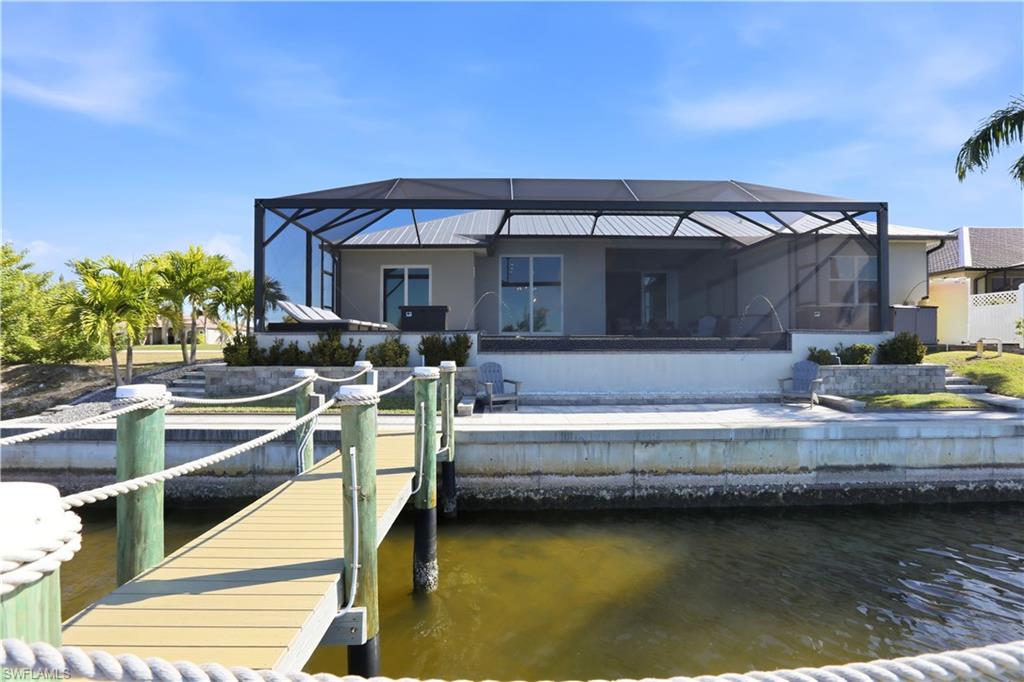
Waterfront pool patio beneath a screened lanai, with cushioned loungers overlooking a canal.
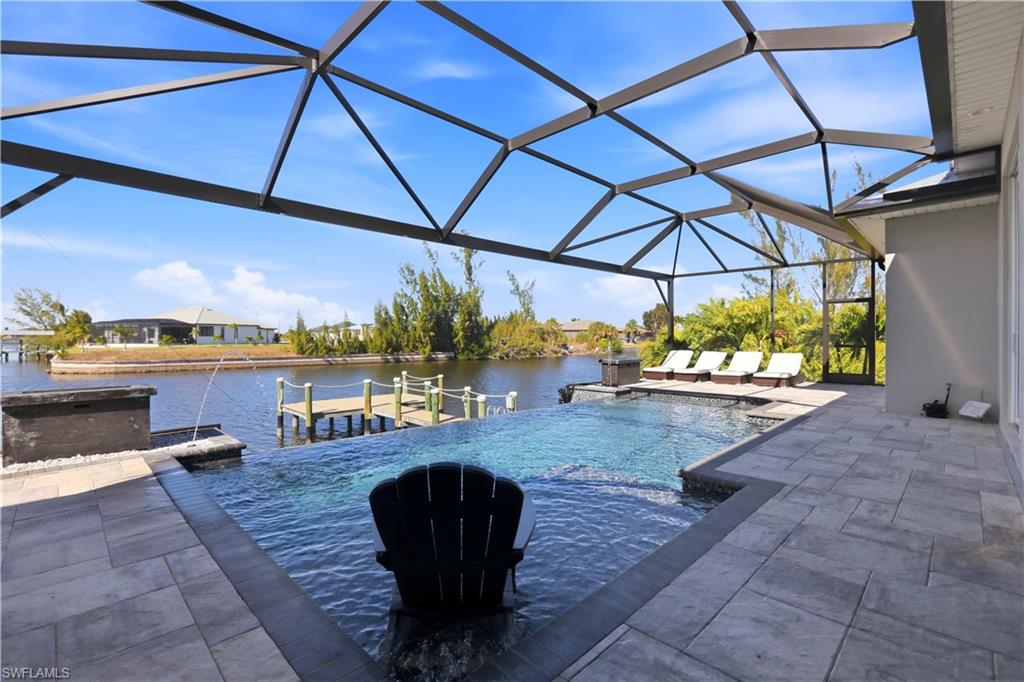
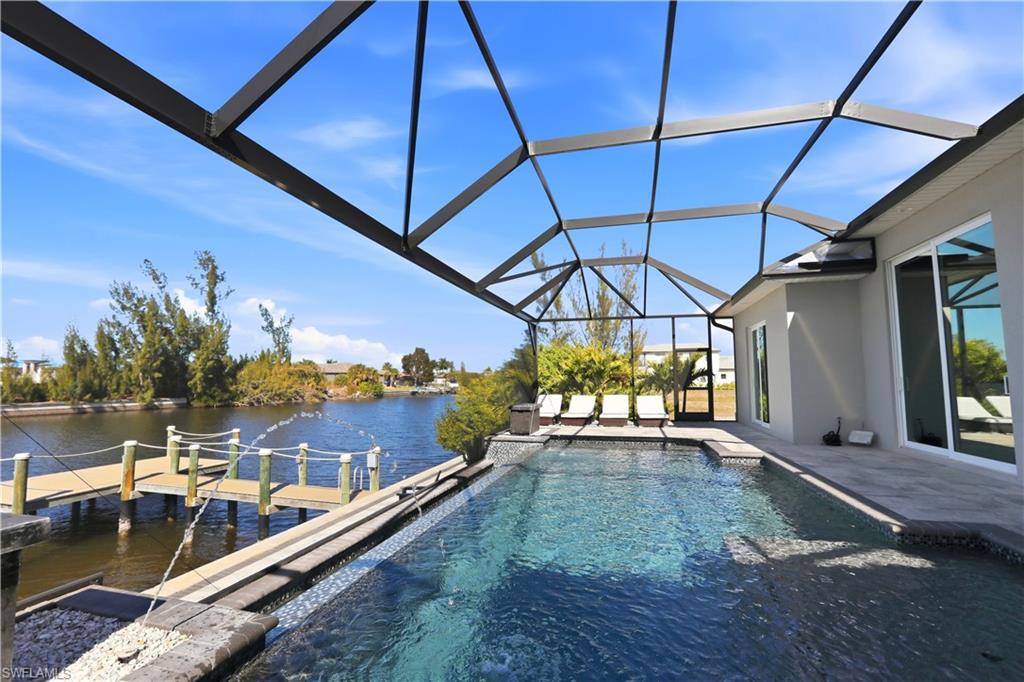
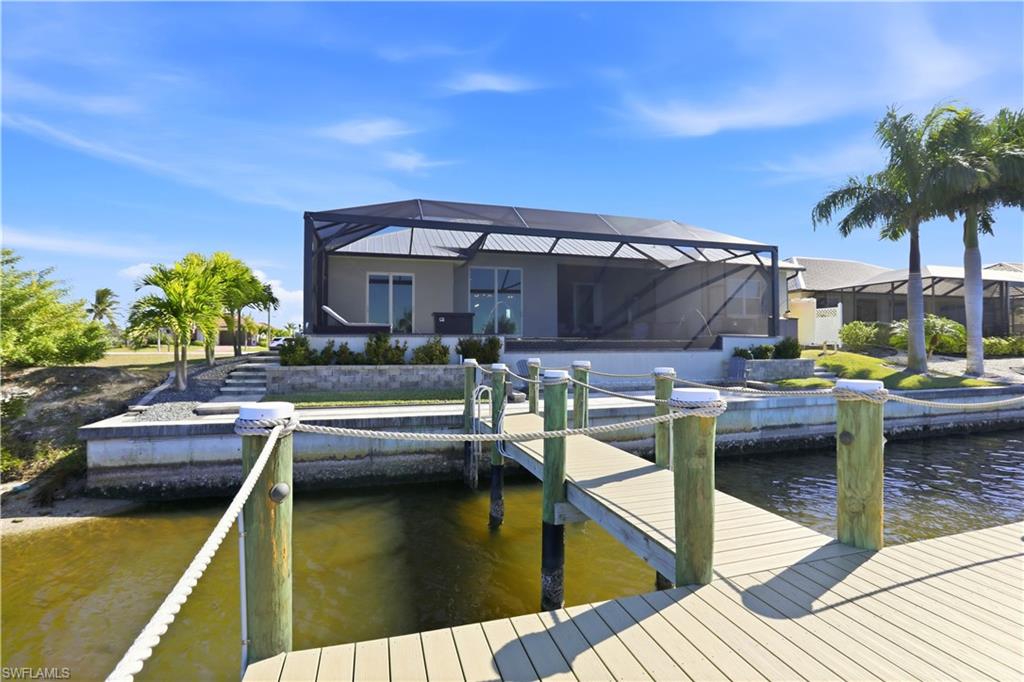
Backyard pool and screened patio overlooking a canal, with lounge chairs and a dock.
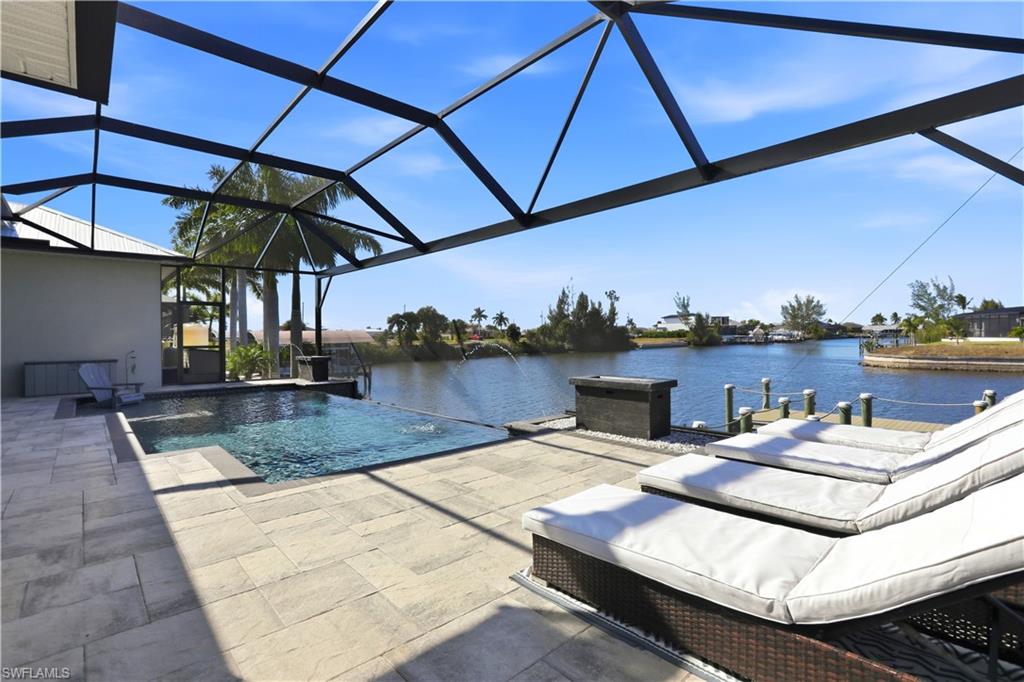
Screened pool terrace overlooking a canal, with a wooden dock and four loungers.
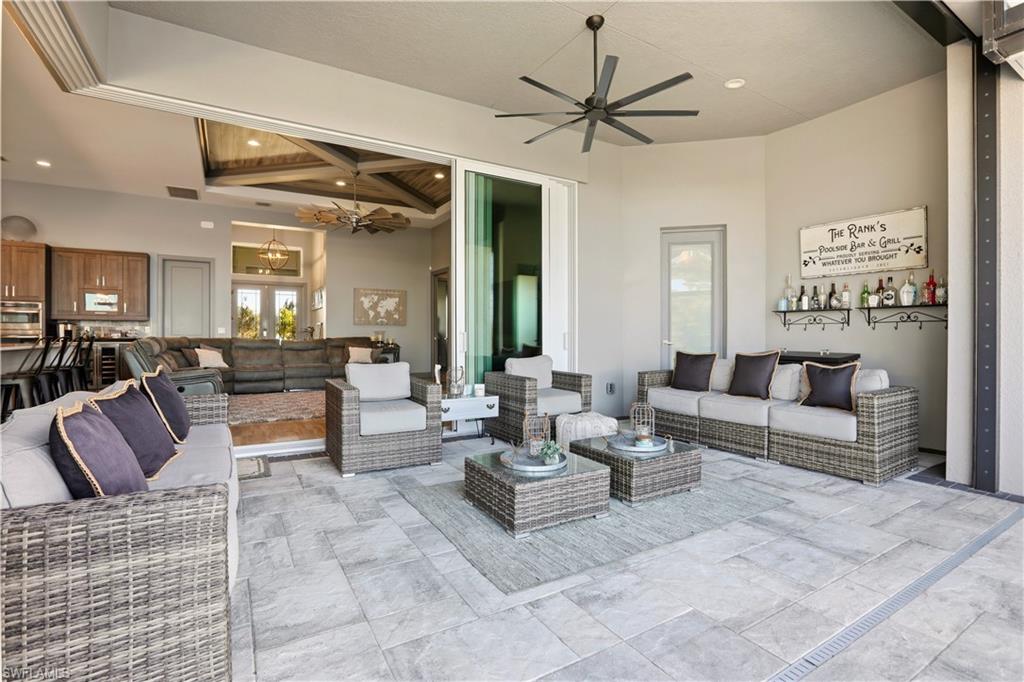
Covered patio with wicker seating, tiled floor, ceiling fan, and sliding doors to the living room.
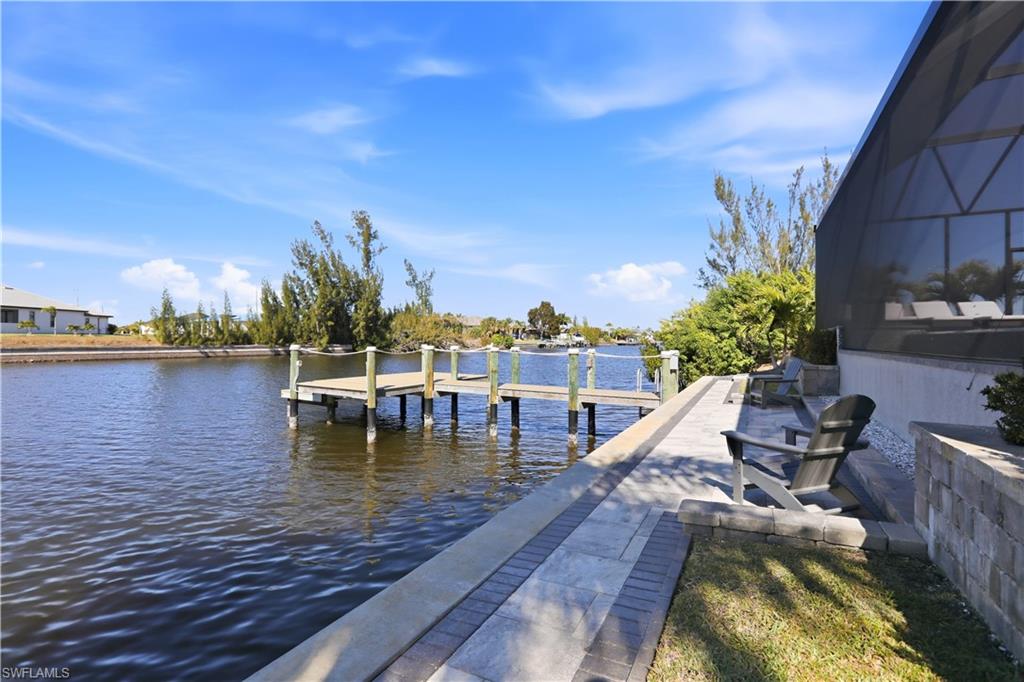
Waterfront patio with a wooden dock, canal, and Adirondack chairs beside a screened lanai.
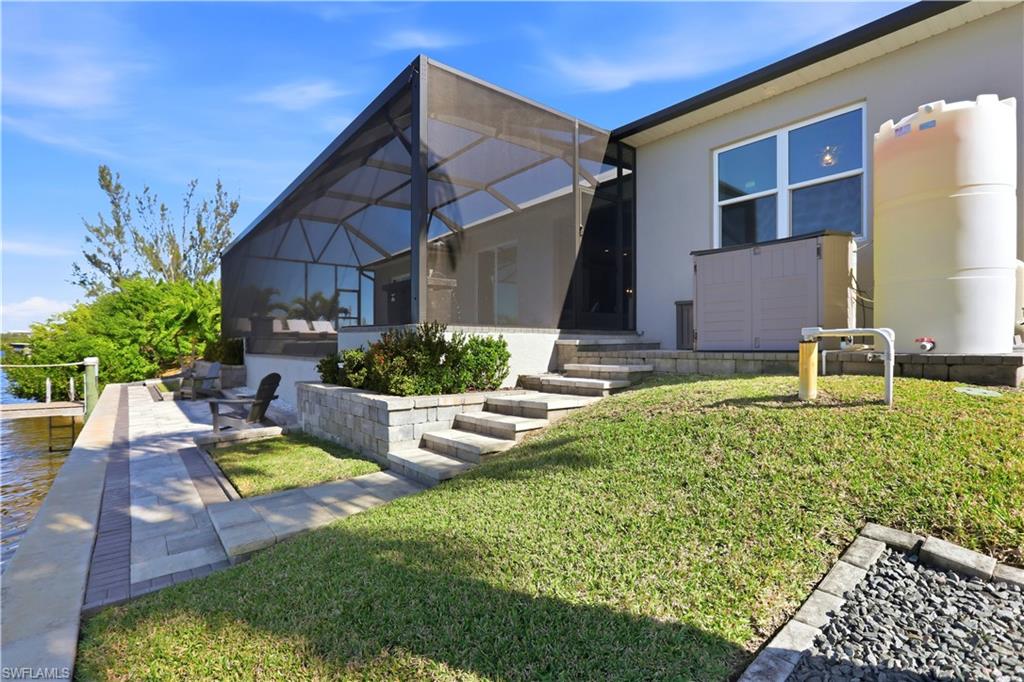
Rear exterior with a screened lanai, landscaped steps, and a paved walkway beside the canal.
Canal-front home with a screened pool lanai and dock extending into the water.
Waterfront home with a screened lanai and wooden dock extending over the canal.
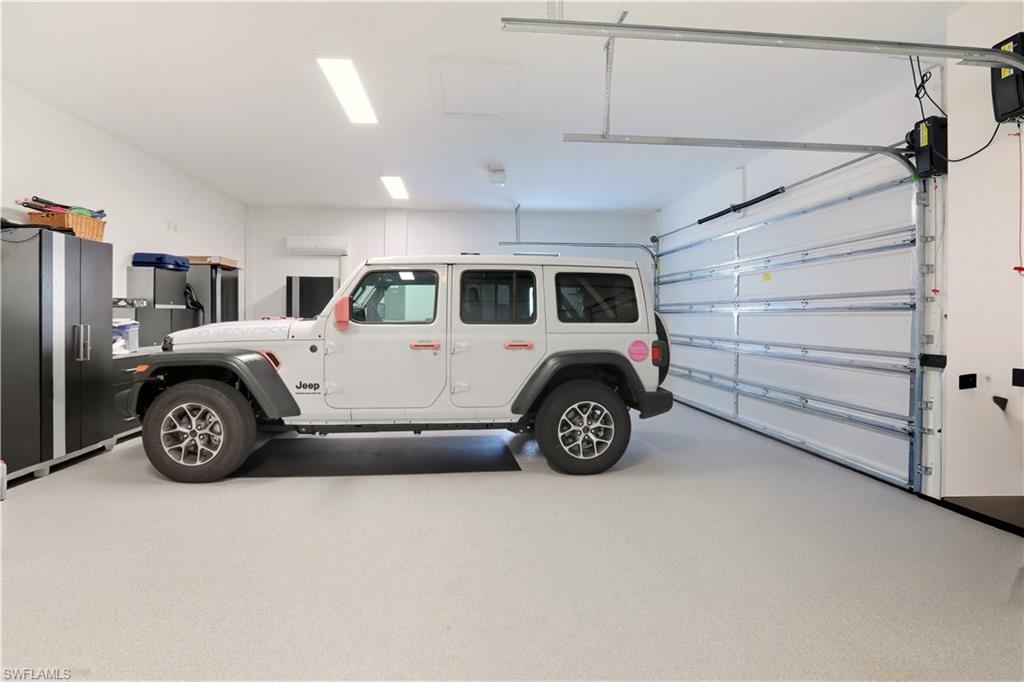
Bright garage with a white Jeep, wide overhead door, and dark storage cabinets.
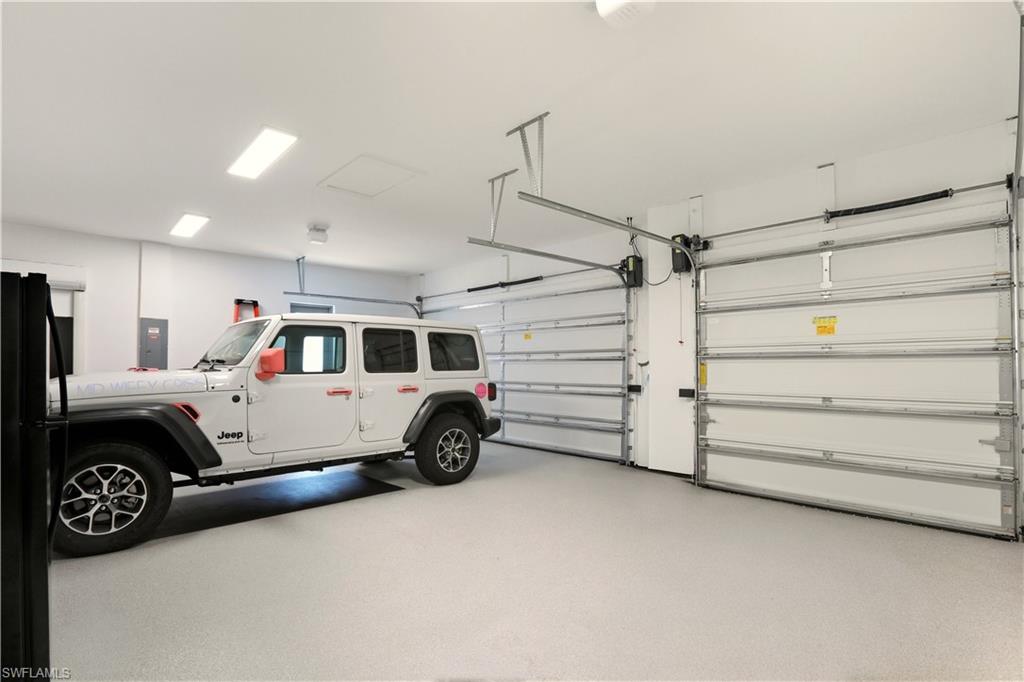
Bright garage with two white overhead doors and a white Jeep Wrangler.
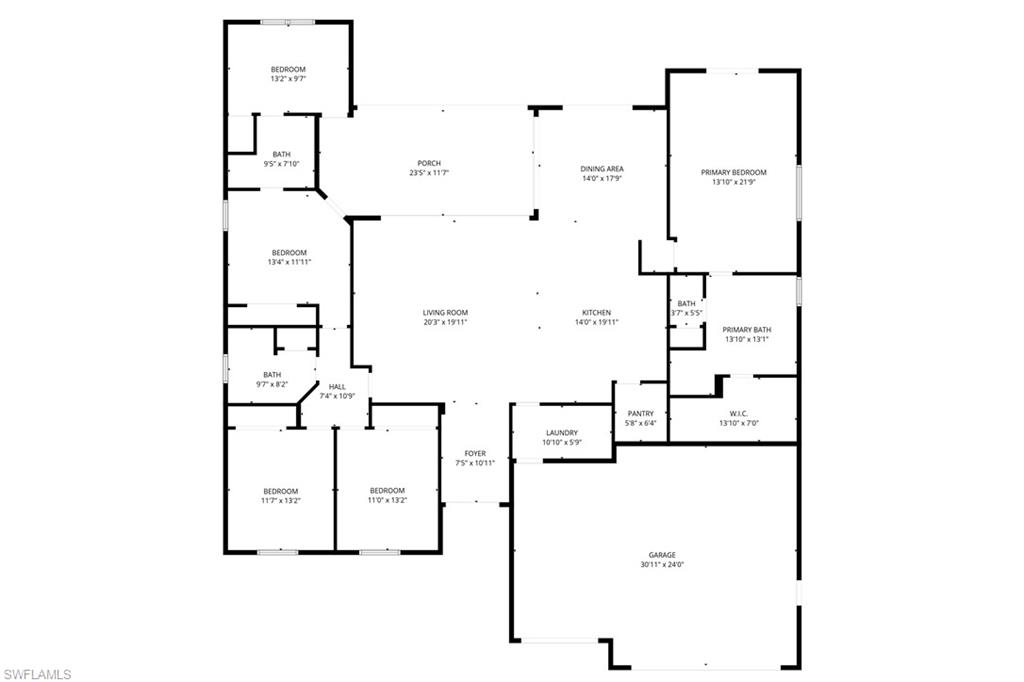
Floor plan with four bedrooms, open living and kitchen areas, porch, and large garage.
Modern gray home with a light metal roof, wide paver driveway, and palm-landscaped lawn.
Aerial view of a canal-front home with a light metal roof and landscaped yard.
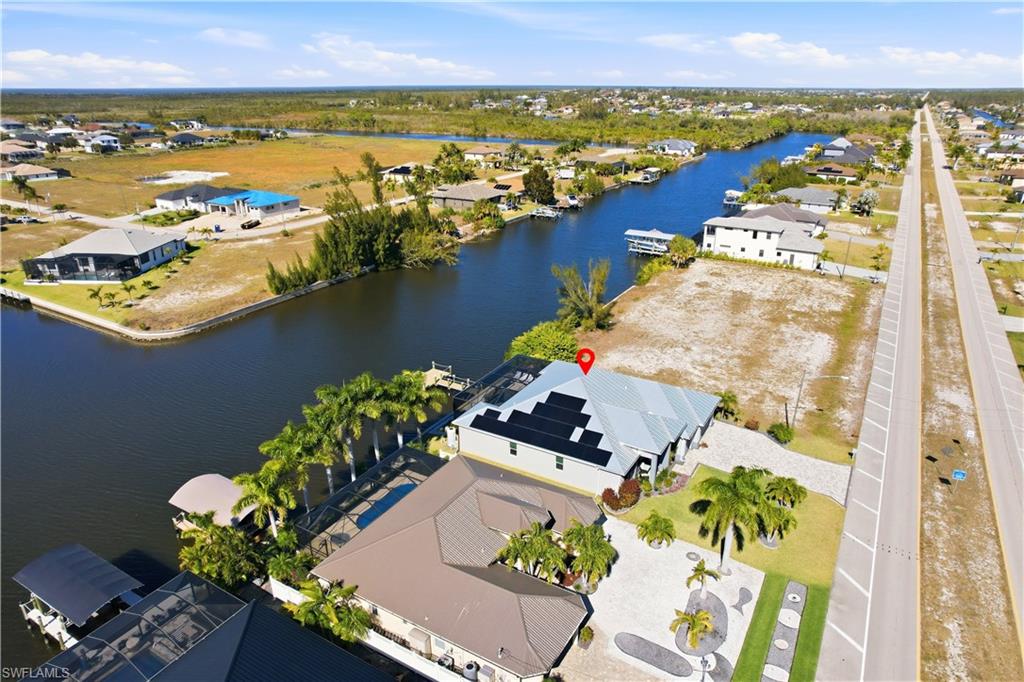
Aerial view of a waterfront home beside a canal, with a vacant lot and road nearby.
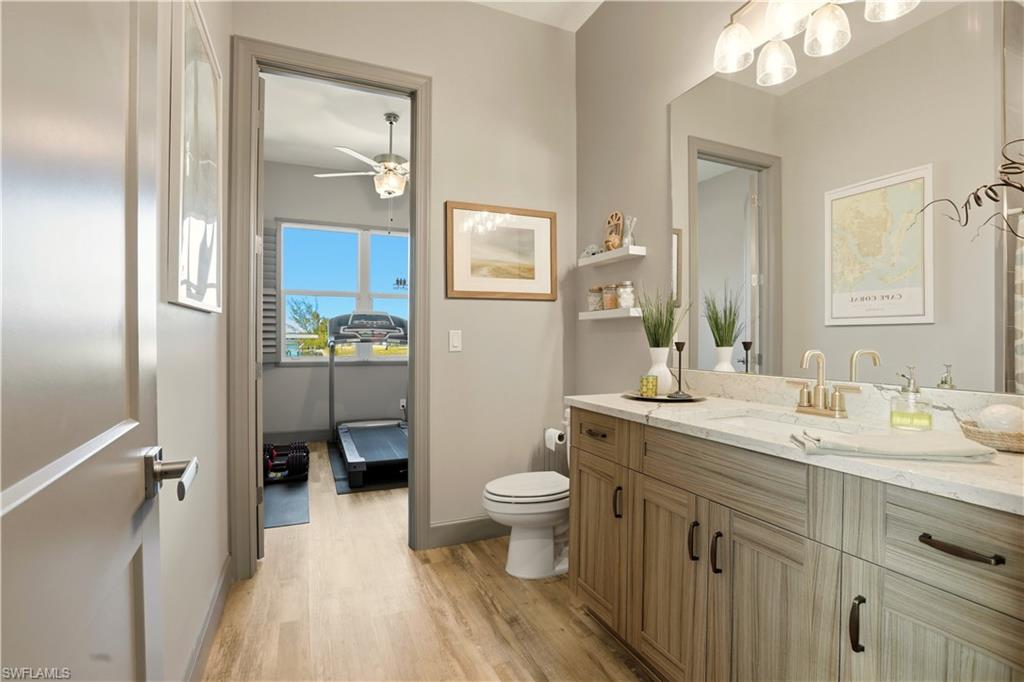
Bathroom with a long double-sink vanity and a doorway to a treadmill room.
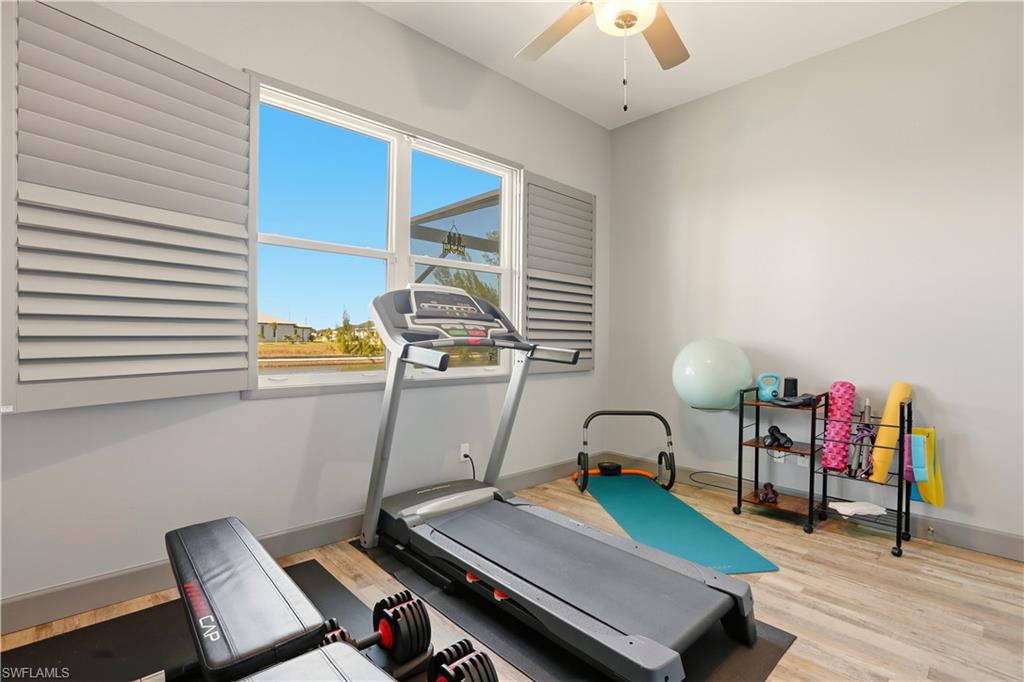
Home gym with a treadmill, weight bench, dumbbells, and exercise mat beside shuttered windows.
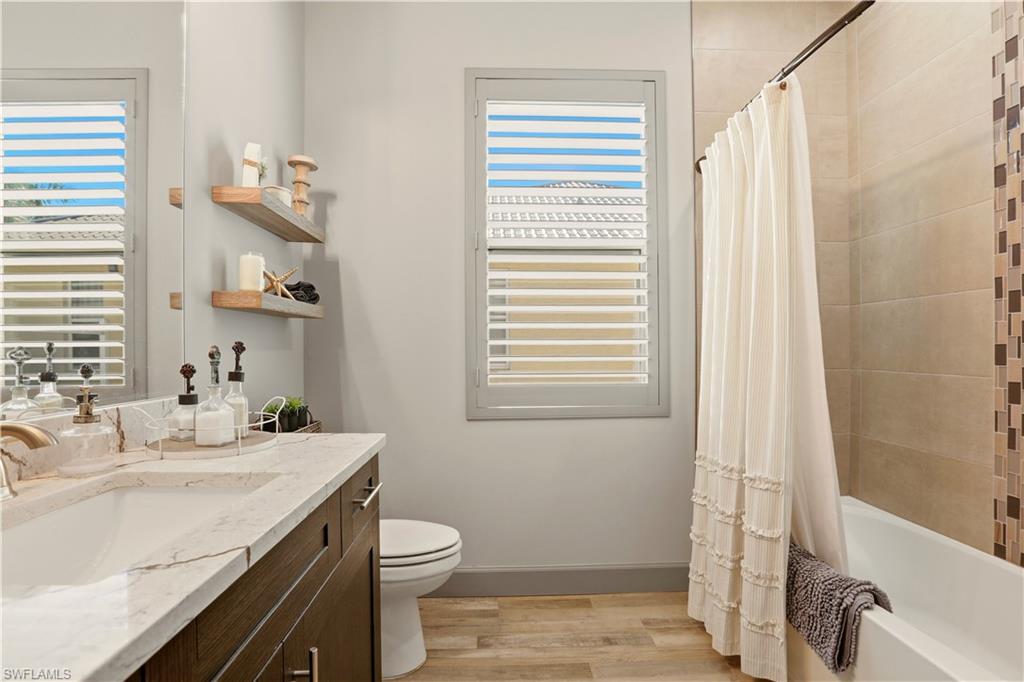
Bathroom with marble-look vanity, dark wood cabinets, shuttered windows, and a tub with a white curtain.
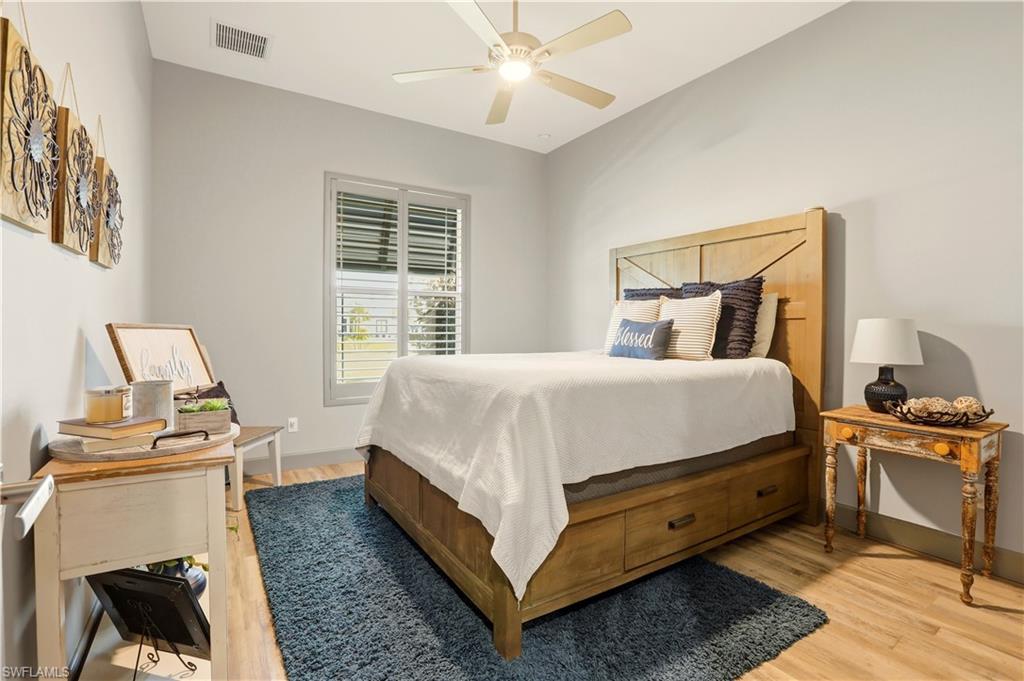
Bedroom with a wooden storage bed, blue rug, shuttered window, and ceiling fan.
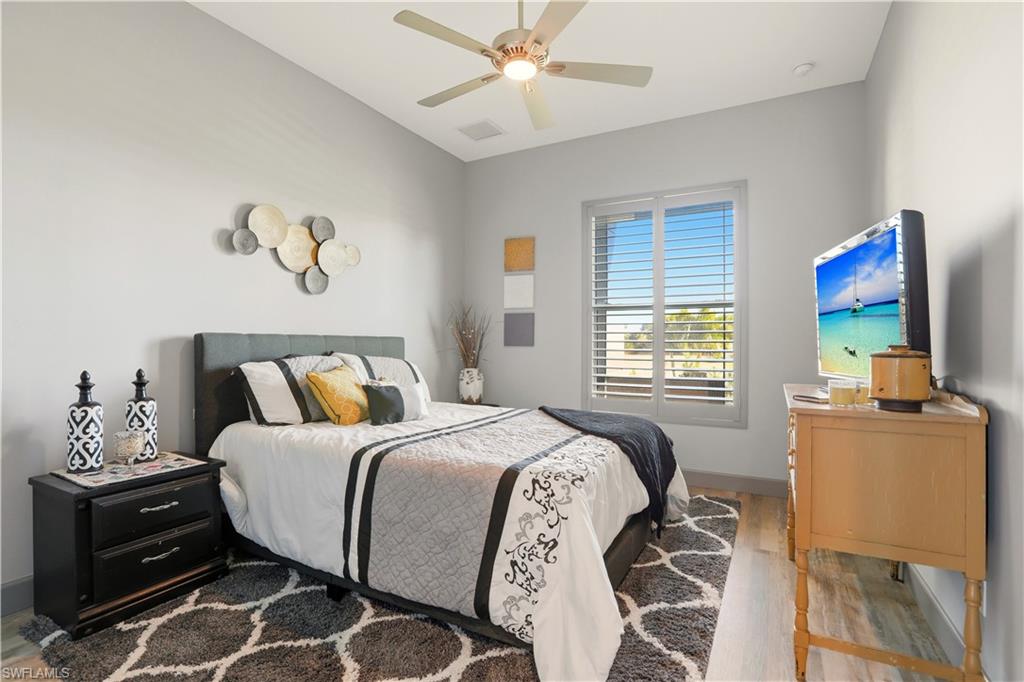
Furnished bedroom with patterned bedding, a shuttered window, and a television on a wooden dresser.
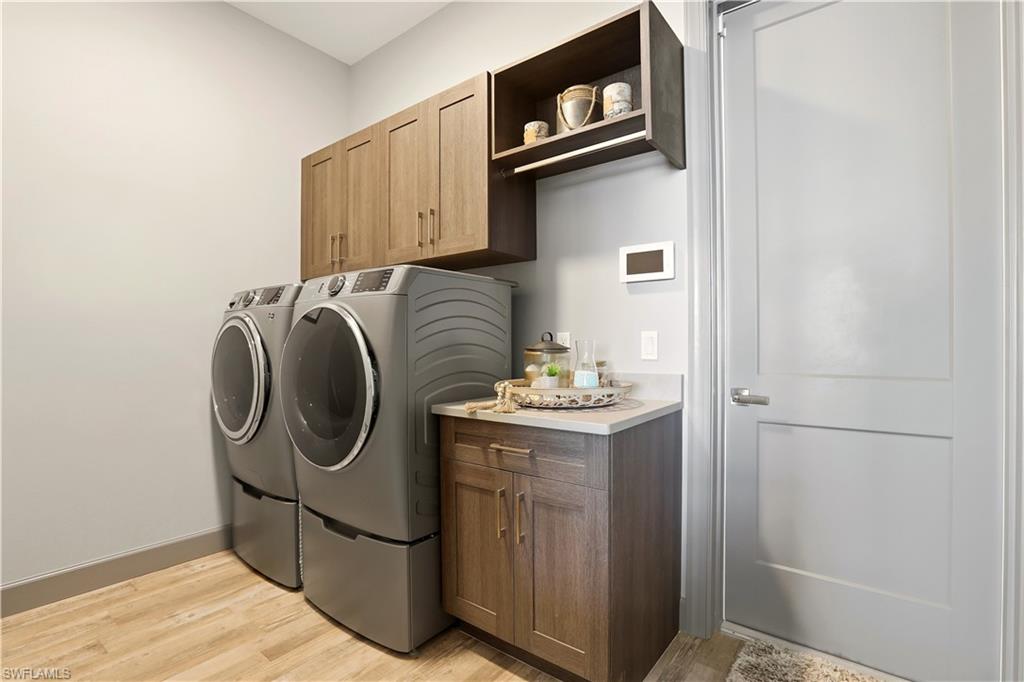
Laundry room with front-loading machines, wood cabinets, and a countertop utility sink.
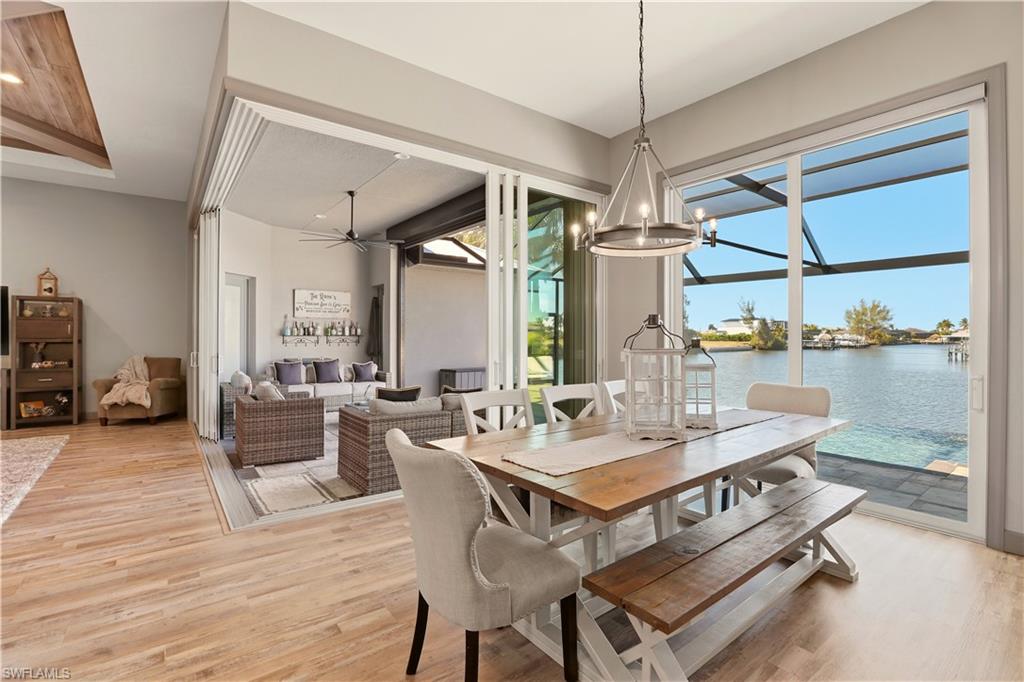
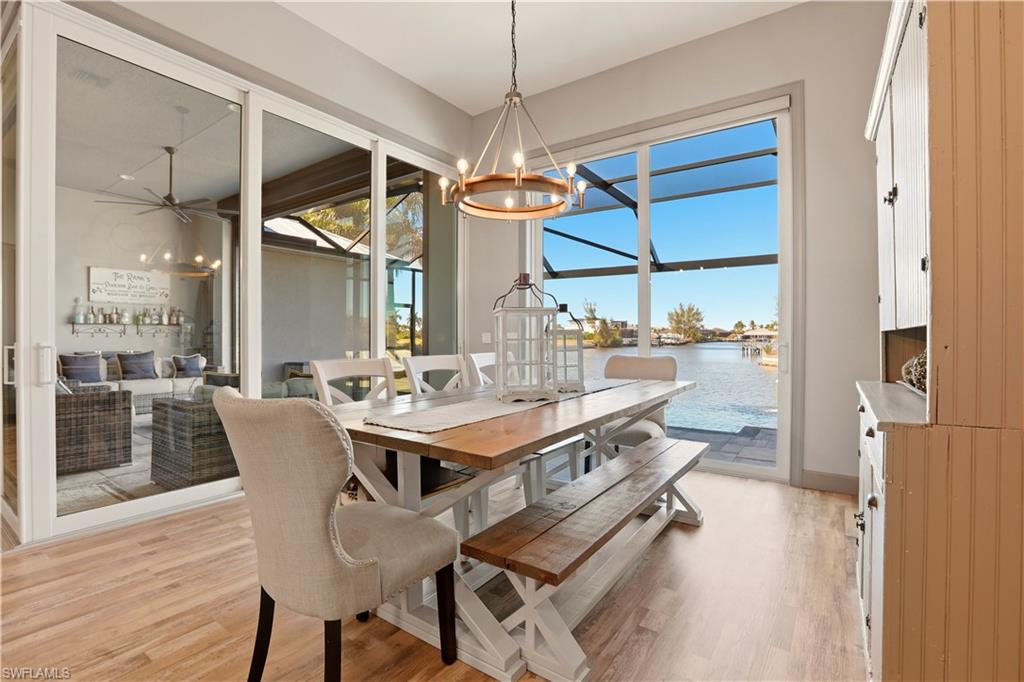
Dining area with a wood table and bench overlooking the water through large windows.
Dining room with a farmhouse table and chairs beside sliding glass doors to the lanai.
Dining room with a long wooden table and large windows overlooking a canal.
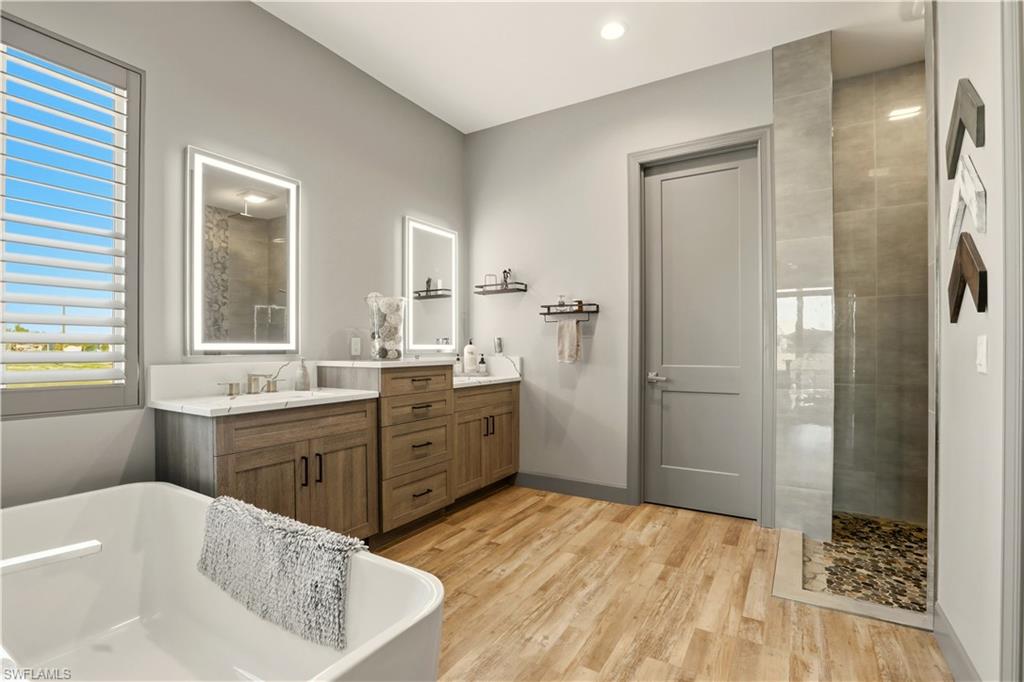
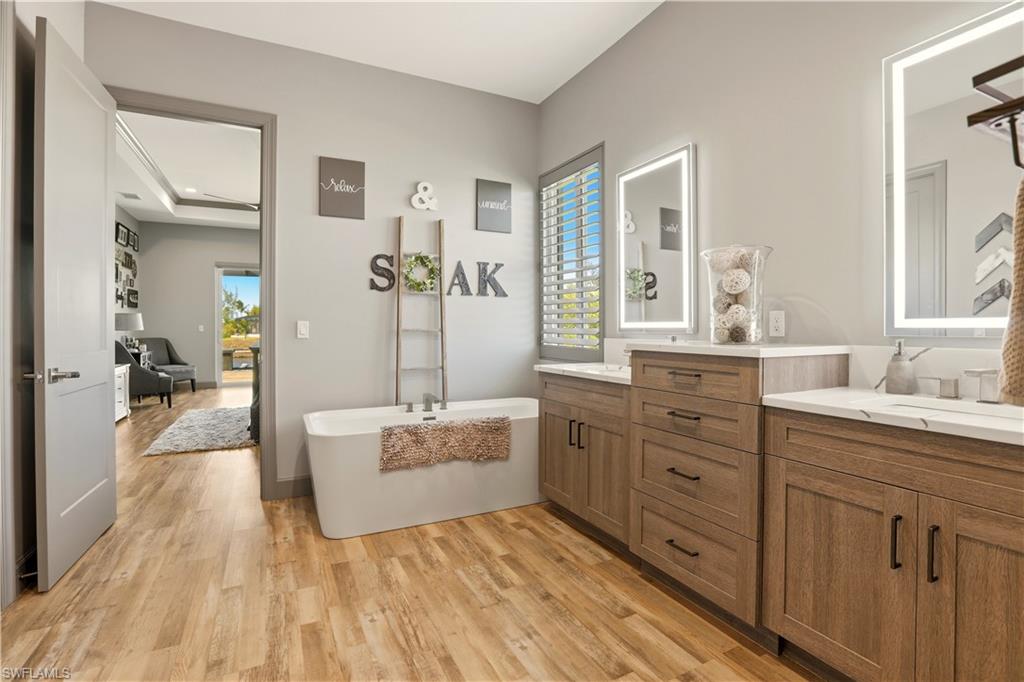
Bathroom with a freestanding tub, double wood vanity, illuminated mirrors, and glass-enclosed shower.
Bathroom with a freestanding soaking tub, wood double vanity, and plantation-shuttered window.
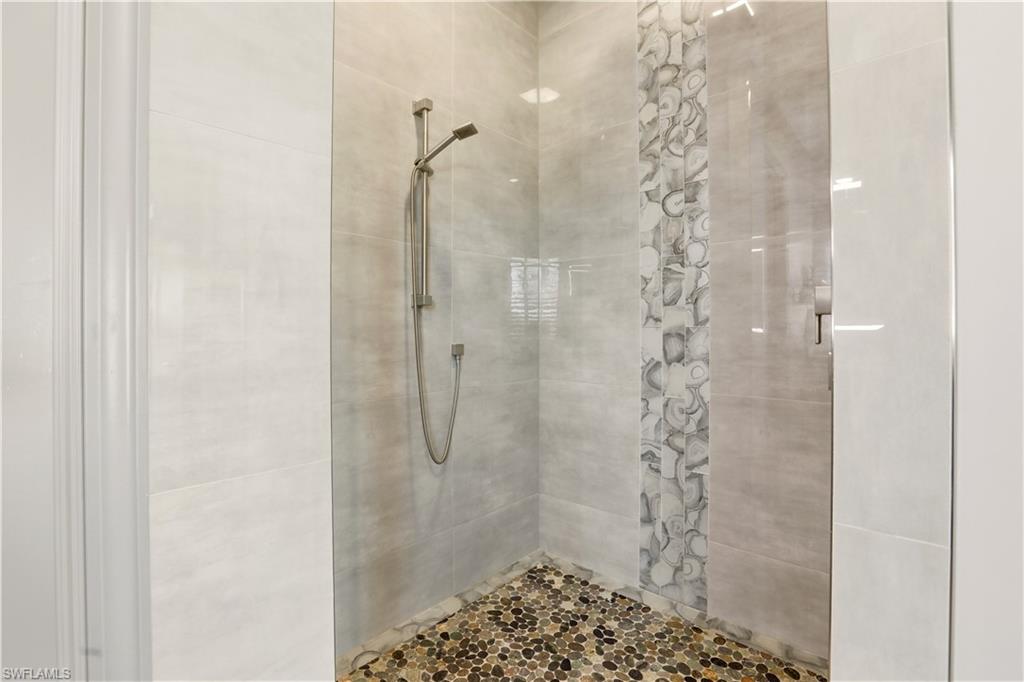
Walk-in shower with a pebble-tile floor and patterned vertical tile accent.
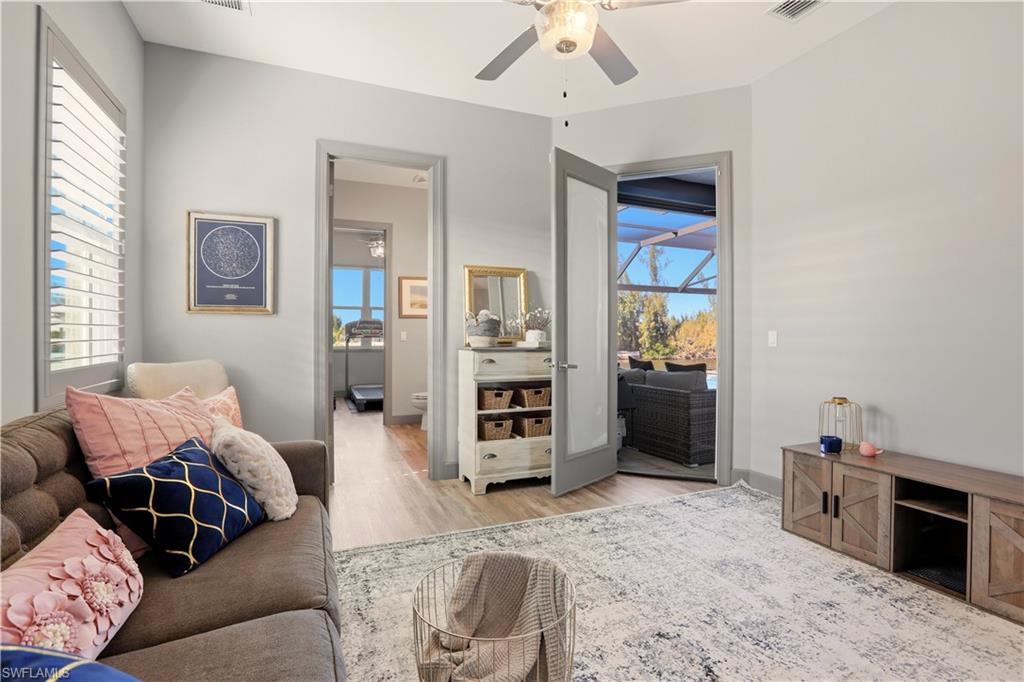
Living room with a gray sofa, pale patterned rug, and open doors to a covered patio.
Modern home with a metal roof, two garage doors, paved driveway, and landscaped lawn.
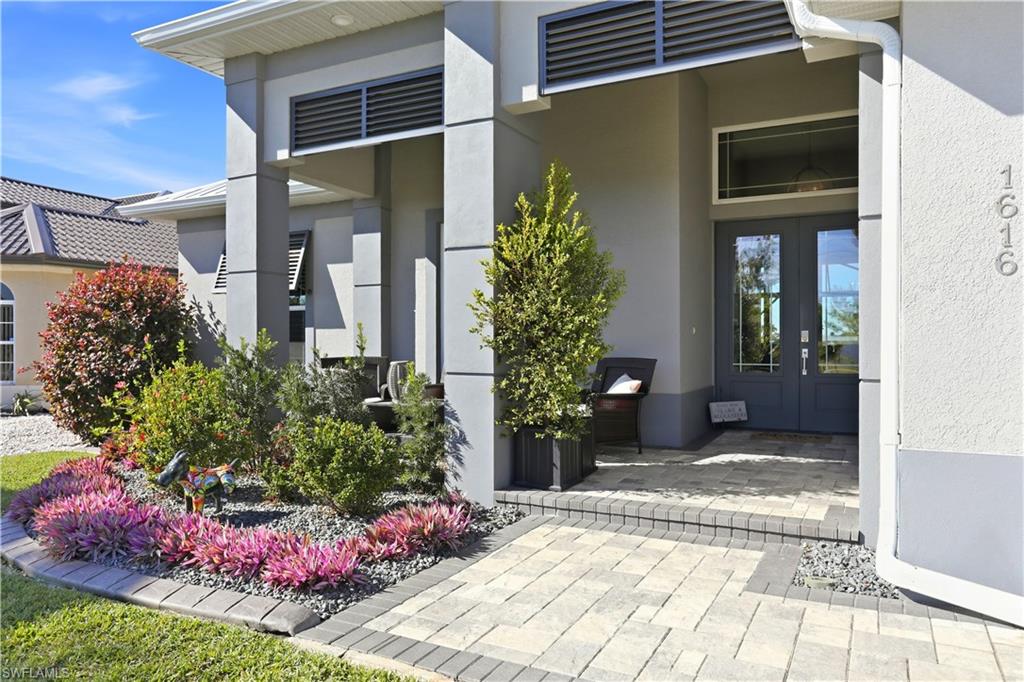
Modern home entrance with a covered porch, dark double doors, and colorful landscaping.
SEE ALL PHOTOS
Waterfront home and screened pool terrace overlooking a canal at sunset, with a dock and palm-lined shore.
Modern single-story home with a metal roof, two-car garage, and broad paver driveway at dusk.
Screened pool lanai overlooking a canal, with a dock and neighboring waterfront homes.
Modern single-story home with a light metal roof, two-car garage, and landscaped front lawn.
Aerial view of a canal-side home and surrounding Cape Coral neighborhood, marked with a red map pin.
Home entry with blue double doors, patterned tile porch, and wicker chairs.
Entry foyer with gray double doors, a patterned runner, bench, console table, and FAMILY wall sign.
Open-plan living room and kitchen with exposed beams, a large sectional, and canal views through wide windows.
Furnished living room with built-in media shelves, a wood-paneled tray ceiling, and sliding glass doors.
Open-plan kitchen and living area with a large island and canal views through wide windows.
Kitchen with a large white island, wood cabinetry, stainless steel appliances, and brick backsplash.
Kitchen with gray cabinetry and double ovens opens to a furnished living room beneath a vaulted ceiling.
Dining room with a large hutch and sliding glass doors overlooking the water.
Staged bedroom with a wood-paneled ceiling and sliding doors overlooking a canal.
Waterfront pool patio beneath a screened lanai, with cushioned loungers overlooking a canal.
Backyard pool and screened patio overlooking a canal, with lounge chairs and a dock.
Screened pool terrace overlooking a canal, with a wooden dock and four loungers.
Covered patio with wicker seating, tiled floor, ceiling fan, and sliding doors to the living room.
Waterfront patio with a wooden dock, canal, and Adirondack chairs beside a screened lanai.
Rear exterior with a screened lanai, landscaped steps, and a paved walkway beside the canal.
Canal-front home with a screened pool lanai and dock extending into the water.
Waterfront home with a screened lanai and wooden dock extending over the canal.
Bright garage with a white Jeep, wide overhead door, and dark storage cabinets.
Bright garage with two white overhead doors and a white Jeep Wrangler.
Floor plan with four bedrooms, open living and kitchen areas, porch, and large garage.
Modern gray home with a light metal roof, wide paver driveway, and palm-landscaped lawn.
Aerial view of a canal-front home with a light metal roof and landscaped yard.
Aerial view of a waterfront home beside a canal, with a vacant lot and road nearby.
Bathroom with a long double-sink vanity and a doorway to a treadmill room.
Home gym with a treadmill, weight bench, dumbbells, and exercise mat beside shuttered windows.
Bathroom with marble-look vanity, dark wood cabinets, shuttered windows, and a tub with a white curtain.
Bedroom with a wooden storage bed, blue rug, shuttered window, and ceiling fan.
Furnished bedroom with patterned bedding, a shuttered window, and a television on a wooden dresser.
Laundry room with front-loading machines, wood cabinets, and a countertop utility sink.
Dining area with a wood table and bench overlooking the water through large windows.
Dining room with a farmhouse table and chairs beside sliding glass doors to the lanai.
Dining room with a long wooden table and large windows overlooking a canal.
Bathroom with a freestanding tub, double wood vanity, illuminated mirrors, and glass-enclosed shower.
Bathroom with a freestanding soaking tub, wood double vanity, and plantation-shuttered window.
Walk-in shower with a pebble-tile floor and patterned vertical tile accent.
Living room with a gray sofa, pale patterned rug, and open doors to a covered patio.
Modern home with a metal roof, two garage doors, paved driveway, and landscaped lawn.
Modern home entrance with a covered porch, dark double doors, and colorful landscaping.
For Sale

1616 Old Burnt Store RD N

1616 Old Burnt Store RD N, CAPE CORAL, FL 33993

$1,569,400
Your Dream Home Awaits: Custom Built Luxury on the Water with GULF ACCESS AND NO BRIDGES or Obstructions! NO FLOODING from hurricanes. Seller is offering $20,000 to help pay for the boat lift of your choice!

Step into a world where luxury meets tranquility. This custom-built home, nestled on a sprawling 180-foot wide canal, offers unparalleled access to the Gulf with NO BRIDGE standing between you and your dream adventures. Just a short, smooth ride by SAILBOAT or motorboat and you'll be cruising in the open air of the seas. The canal, with its average depth of 9' 6", welcomes even deeper-hull boats.

As you walk through the impressive dual-door foyer, you'll be immediately captivated by the panoramic views of the INFINITY-EDGE POOL that seamlessly blends with the serene canal beyond.

The Great Room is designed to impress, featuring 10-foot high, zero edge, hurricane-rated impact doors that offer unobstructed views of both the pool and the expansive canal. Sliding doors from the dining room invite you to the outdoors, filling the home with natural light. The custom milled wood design on the 13' lofty ceiling enhances the majestic feel of the space, complementing the sleek LICO Hydro Fix flooring that spans the entire home--no carpeting here, just refined elegance at every turn.

The gourmet kitchen is nothing short of a culinary masterpiece. Warm French Roast Textured Cabinetry by Strata, top-of-the-line appliances, and a stunning 10-foot island with Pompei Luxury Quartz counters are just the beginning.

This spacious home features 5 bedrooms with 3 full bathrooms and a thoughtful split-bedroom floor plan to ensure privacy for all. The attention to detail is evident in every corner, even has R-19 Spray Foam Insulation in the attic to the galvanized steel roof with solar panels. Energy efficiency and comfort are paramount, as is the Whole House Reverse Osmosis System, providing pure, refreshing water from every faucet in the home.

Outdoors, the custom pool is a true retreat. Sun-soaking ledges and a colored lighting system create a serene atmosphere perfect for relaxation. The pool's Zero Edge Infinity design gives the illusion of water flowing directly into the canal. With the best-in-class Super Screen pool cage, featuring a full picture window, you'll enjoy unobstructed views while soaking in the Florida sunshine.

The custom pool dock, complete with a Captains Walk,offers a perfect spot to fish or watch the boats go by. Plantation shutters and other custom window treatments add a touch of sophistication to the entire home.

Even the garage is a true gem. With epoxy flake floors featuring filled cuts and baseboards, a mini-split air conditioner, and an upgraded Wayne Dalton 9100 insulated garage door, it's an ideal space for everything from vintage car storage to DIY projects.

This home is more than just a house--it's a LIFESTYLE. Come and make this home YOUR DREAM COME TRUE!

5
beds

3
baths

2,688 Sq.Ft. LIVING AREA

10,018.8 Sq.Ft. lot

Jim  Westerfield

Jim Westerfield

Features & Amenities

Interior

  • total bedrooms5
  • Total bathrooms3
  • full bathrooms3
  • Laundry room Inside, Sink
  • Flooring Vinyl
  • Fireplace Outside
  • APPLIANCES Electric Cooktop, Dishwasher, Disposal, Double Oven, Dryer, Microwave, Range, Refrigerator/Freezer, Reverse Osmosis, Self Cleaning Oven, Washer, Water Treatment Owned, Wine Cooler
  • other interior Features Split Bedrooms, Great Room, Bar, Built-In Cabinets, Coffered Ceiling(s), Custom Mirrors, Entrance Foyer, Pantry, Tray Ceiling(s), Walk-In Closet(s)

Area & Lot

  • Status For Sale
  • Living Area2,688 Sq.Ft.
  • Total Area3,421 Sq.Ft.
  • Lot Area10,018.8 Sq.Ft.
  • MLS® ID226004100
  • TypeResidential
  • YEAR BUILT2021
  • NeighborhoodCape Coral
  • Water FrontageNo Bridge(s)/Water Direct, Canal Front
  • View DescriptionCanal
  • Elementary SchoolSCHOOL OF CHOICE
  • Middle SchoolSCHOOL OF CHOICE
  • High SchoolSCHOOL OF CHOICE

Exterior

  • STORIES1
  • Garage Space3.0
  • water SourceReverse Osmosis - Entire House, Well
  • utilitiesCable Available
  • PoolIn Ground, Concrete, Custom Upgrades, Equipment Stays, Solar Heat, Infinity
  • roofMetal
  • lot featuresRegular
  • parkingDriveway Paved, Garage Door Opener, Attached
  • HEAT TYPECentral Electric, Solar
  • AIR CONDITIONINGCentral Electric, Ridge Vent
  • sewerSeptic Tank
  • HOA AmenitiesNone
  • security FeaturesSmoke Detector(s), Smoke Detectors
  • Green featuresSolar
  • other exterior FeaturesDock, Boat Lift, Captains Walk, Composite Dock, Water Display

Financial

  • Sales Price$1,569,400
  • Real Estate Tax $11,934/yr
  • Zoning R1
Waterfront home and screened pool terrace overlooking a canal at sunset, with a dock and palm-lined shore.
Modern single-story home with a metal roof, two-car garage, and broad paver driveway at dusk.

This custom-built home, nestled on a sprawling 180-foot wide canal, offers unparalleled access to the Gulf with NO BRIDGE standing between you and your dream adventures.

– Jim Westerfield
Screened pool lanai overlooking a canal, with a dock and neighboring waterfront homes.
View Virtual Tour
Modern single-story home with a metal roof, two-car garage, and broad paver driveway at dusk.

Schedule a Showing

I would love to show you my beautiful property. Please select your preferred date and time below. I will be in touch shortly to confirm your appointment.

Schedule a Showing

I would love to show you my beautiful property. Please select your preferred date and time below. I will be in touch shortly to confirm your appointment.

Thank you for your interest in 1616 Old Burnt Store RD N, CAPE CORAL, FL 33993. We are reviewing your request and will be in touch shortly!

Mortgage Calculator

Estimate your monthly mortgage payment, including the principal and interest, property taxes, and HOA. Adjust the values to generate a more accurate rate.

All estimates are provided for informational purposes only. Actual amounts may vary.
$0,000 Your Payment 20 15 65
$0,000 Your Payment

Cape Coral

Explore

Looking to buy or sell in the Naples area?

With over 24 years of experience in the Naples area, The Westerfield Group has the knowledge and expertise to help YOU find you the right home or the right buyer!

Follow Me on Instagram