Leave a Message

By providing your contact information to Jim Westerfield, your personal information will be processed in accordance with Jim Westerfield's Privacy Policy. By checking the box(es) below, you expressly consent to receive marketing or promotional real estate communication from Jim Westerfield in the manner selected by you. For SMS text messages, message frequency varies. Message and data rates may apply. Consent is not a condition of purchase of any goods or services. You may opt out of receiving further communications from Jim Westerfield at any time. To opt out of receiving SMS text messages, reply STOP to unsubscribe. SMS text messaging is subject to our Terms of Use.

Thank you for your message. I will be in touch with you shortly.

18212 Wildblue BLVD W
SEE ALL PHOTOS
18212 Wildblue BLVD W
Courtesy of Premiere Plus Realty Company
Sold

18212 Wildblue BLVD W

18212 Wildblue BLVD W, FORT MYERS, FL 33913

$1,500,000
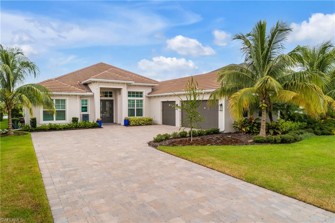
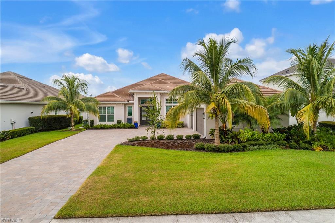
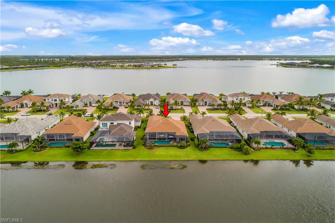
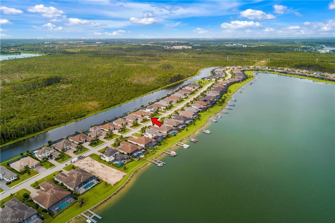
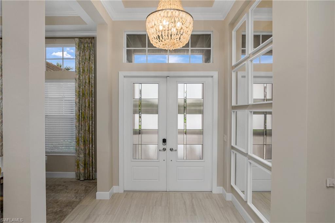
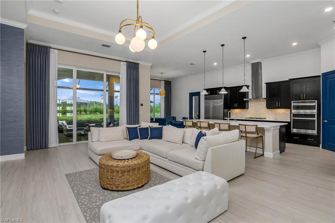
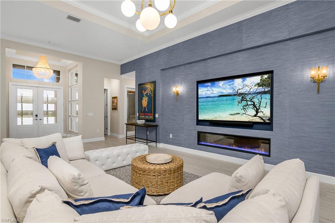
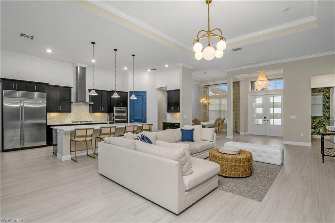
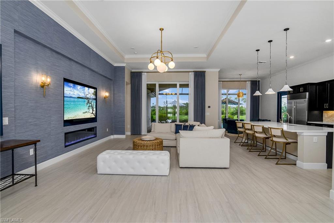
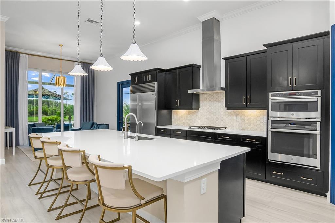
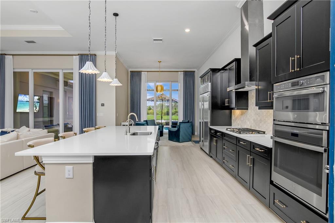
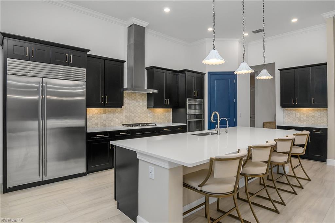
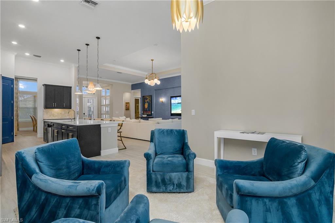
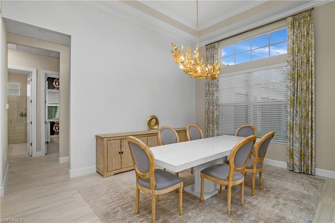
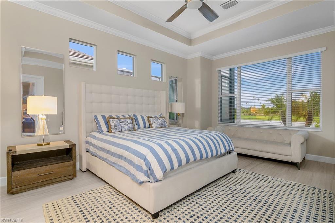
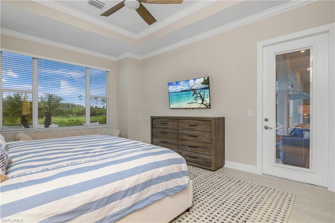
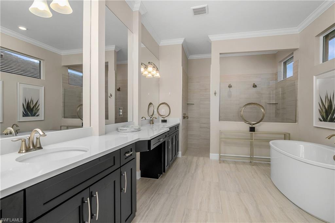
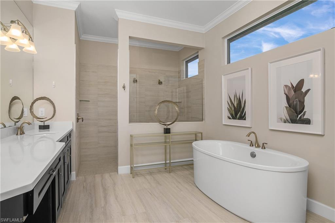
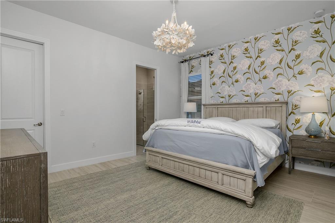
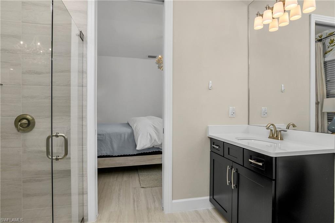
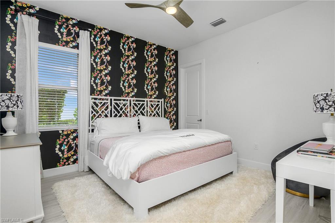
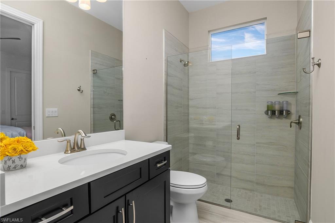
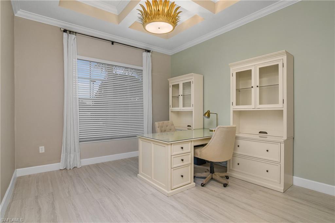
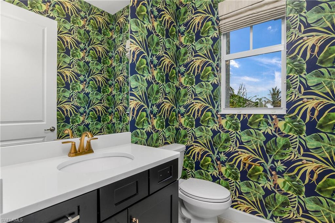
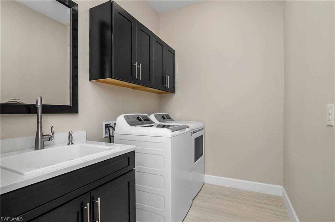
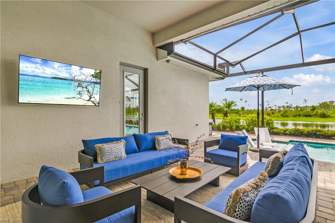
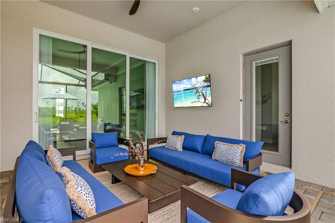
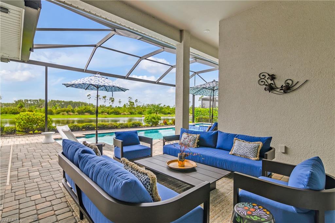
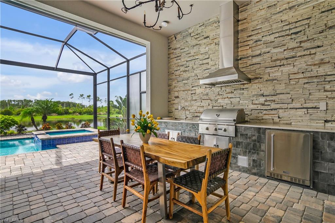
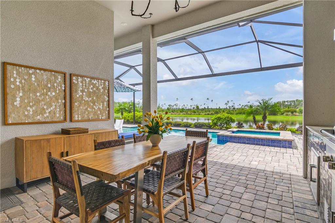
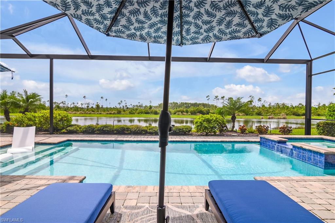
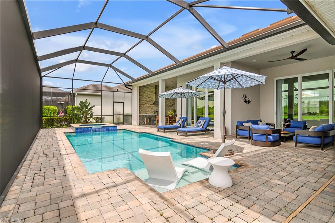
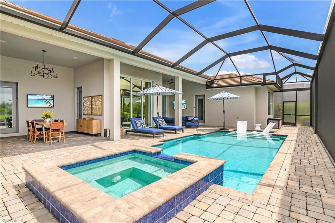
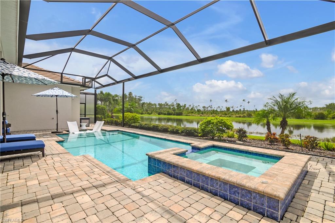
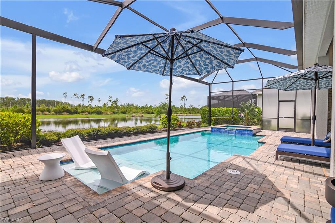
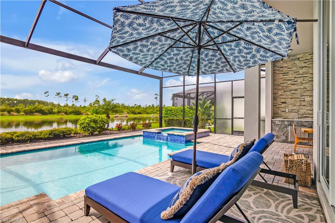
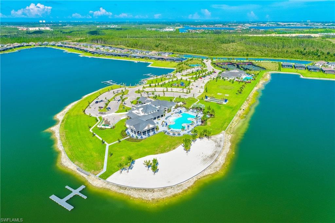
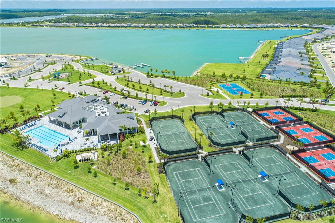
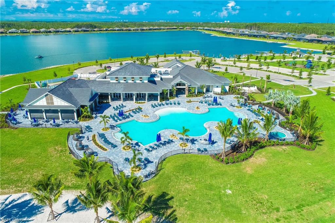
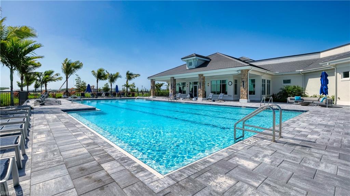
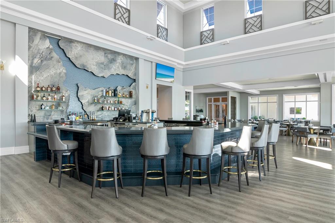
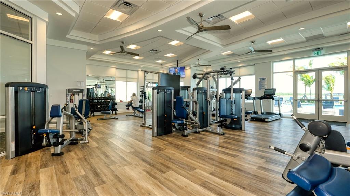
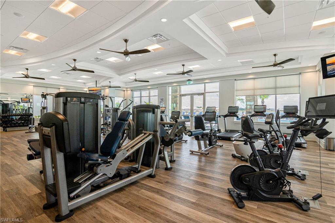
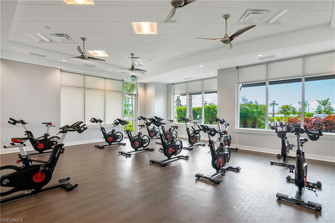
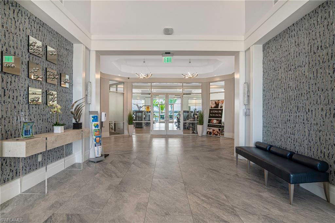
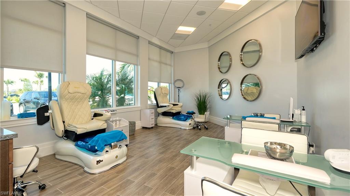
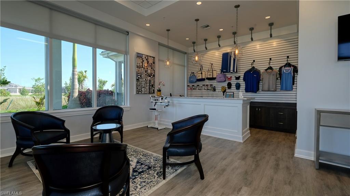
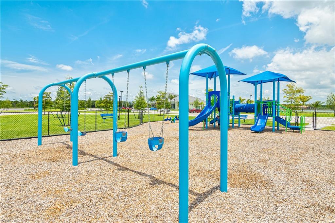
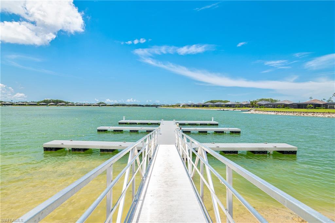
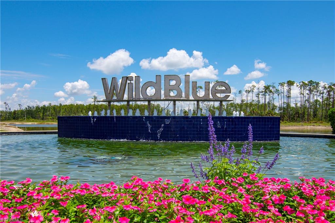
SELLER MOTIVATED! SELLER WANTS OFFER! Drastically Reduced! Priced to sell! Stunning, spacious home located in beautiful WildBlue. MOVE-IN READY! NOT IN A FLOOD ZONE!! This home looks and feels like a model that offers large open living & dining areas w/dramatic high ceilings, designer finishes, window treatments and lighting throughout! The perfect balance of charm, scale and a comfort that captures the Florida indoor-outdoor lifestyle. Gorgeous WCI Baneberry floor plan has 3178 sqft under air, offers 3 spacious bedrooms, 3 1/2 baths, large den/4th bedroom and 3 car garage w/epoxy floor. Outstanding living room with built-in entertainment area open to dining room and kitchen offers a modern Florida lifestyle. Spacious owner's suite has volume tray ceilings with crown molding, large double walk-in closets, beautiful views of the pool, lake and preserve with walk-out side door to covered lanai. Owner's bathroom includes big walk-in glass shower, separate soaking tub, dual vanities and private water closet. Gourmet kitchen features a huge center island, walk-in pantry, natural gas cooktop, top-tier quartz countertops, custom backsplash, reverse osmosis water system, stainless steel appliances include 48-inch sub-zero french door refrigerator and GE Profile appliances. Sparkling saltwater pool with spill over spa has beautiful panoramic views of the lake and preserve with custom outdoor kitchen, upgraded tile and panoramic screened enclosure making it an entertainer's dream for sunny days or nightly sunsets. Built-in fireplace, custom floor to ceiling drapery, crown molding throughout, impact windows and doors, upgraded landscaping with outdoor lighting in front and back of home. The laundry room has upgraded washer/dryer, utility sink and custom cabinets. No flood insurance required! WildBlue offers 5-star amenities, 800-acre lake, resort pool, lap pool, day spa, 6 har-tru tennis courts, 8 pickleball courts, full time tennis director, fitness center, boat launch w/day docks, playground, sport court, indoor fine dining and outside pool bar/grill. WildBlue is the perfect location between Naples & Ft Myers, minutes from Miromar Outlets, Gulf Coast Town Center Mall, Hertz Arena, SWFL Intl Airport, schools, shopping, restaurants and beaches.

4
beds

4
baths

3,178 Sq.Ft. LIVING AREA

0.27 Acres lot

Jim  Westerfield

Jim Westerfield

Features & Amenities

Interior

  • total bedrooms4
  • Total bathrooms4
  • full bathrooms3
  • half bathroom1
  • Laundry room Inside, Sink
  • Flooring Carpet, Tile
  • APPLIANCES Gas Cooktop, Dishwasher, Disposal, Dryer, Microwave, Refrigerator, Wall Oven, Washer
  • other interior Features Split Bedrooms, Great Room, Den - Study, Guest Bath, Custom Mirrors, Pantry, Walk-In Closet(s)

Area & Lot

  • Status Sold
  • Date Sold February 27, 2025
  • Living Area3,178 Sq.Ft.
  • Total Area3,839 Sq.Ft.
  • Lot Area0.27 Acres
  • MLS® ID224069891
  • TypeResidential
  • YEAR BUILT2020
  • NeighborhoodFort Myers
  • Water FrontageCanal Front
  • View DescriptionCanal, Landscaped Area, Preserve, Water
  • Elementary SchoolSCHOOL CHOICE
  • Middle SchoolSCHOOL CHOICE
  • High SchoolSCHOOL CHOICE

Exterior

  • STORIES1
  • Garage Space3.0
  • water SourceCentral
  • utilitiesUnderground Utilities, Natural Gas Connected, Cable Available, Natural Gas Available
  • PoolCommunity Lap Pool, In Ground, Concrete, Gas Heat, Screen Enclosure
  • roofTile
  • lot featuresRegular
  • parkingDriveway Paved, Garage Door Opener, Attached
  • HEAT TYPENatural Gas
  • AIR CONDITIONINGCeiling Fan(s), Gas
  • sewerCentral
  • HOA AmenitiesPest Control Exterior, Rec Facilities, Security, Street Lights, Street Maintenance
  • other exterior FeaturesGas Grill, Boat Ramp, Boat Slip, Outdoor Grill, Outdoor Kitchen, Sprinkler Auto

Financial

  • Sales Price$1,500,000
  • Real Estate Tax $19,107/yr
  • Zoning MPD

Fort Myers

Explore

Looking to buy or sell in the Naples area?

With over 24 years of experience in the Naples area, The Westerfield Group has the knowledge and expertise to help YOU find you the right home or the right buyer!

Follow Me on Instagram