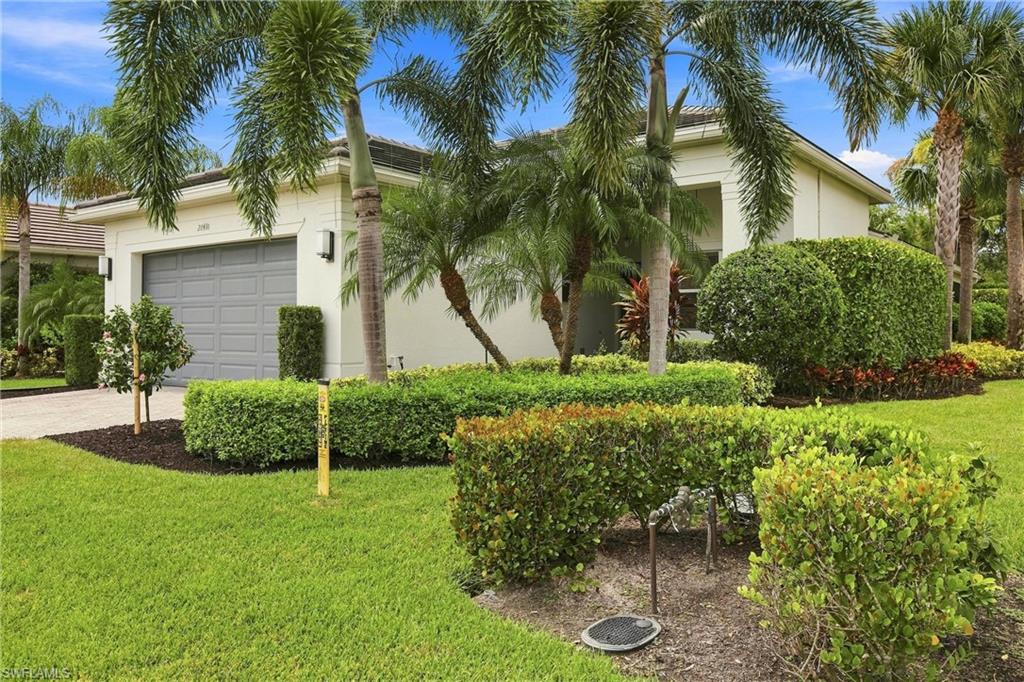
Single-story home with a gray garage door, palm trees, and neatly trimmed hedges.
Single-story home with a dark garage door, paver driveway, and palm-lined landscaping.
Home exterior at dusk with a dark double garage, paver driveway, and palm landscaping.
Single-story home with a screened lanai, manicured lawn, and palm trees.
Home exterior with a gray double garage, paver driveway, landscaped beds, and palm trees.
Covered entry patio with gray pavers, a divided-pane window, and trimmed hedges.
Entry foyer with a glass-paneled front door, tiled floor, and a floor lamp.
Staged kitchen with white cabinets, stainless appliances, and a large island set for three.
Kitchen with white shaker cabinets, a large peninsula, and stainless steel appliances.
Kitchen with white cabinets, gray tile backsplash, and stainless steel appliances.
Bright white kitchen with a large stone island, dark bar stools, and stainless steel appliances.
Furnished living room with pale sofas, glass coffee table, and sliding doors overlooking a garden.
Open-plan living room with pale blue leather seating, a glass coffee table, and a white kitchen.
Living room with mint-green seating, tiled floors, and sliding glass doors to a garden.
Open living room and kitchen with gray seating, a glass coffee table, and white cabinetry.
Furnished living room with mint-green seating, tiled floors, and sliding doors to a leafy patio.
Home office with two built-in workstations and a central fold-down bed cabinet.
Dining room with a wood table, upholstered chairs, chandelier, and large wall mirrors.
Dining room with a wood table, upholstered chairs, chandelier, and mirrored wall beside an open kitchen.
Bedroom with floral bedding, a wood-framed bed, upholstered bench, and large window overlooking greenery.
Bedroom with blue floral bedding, a geometric dresser, and a wide window overlooking greenery.
Bathroom with a glass shower enclosure and double vanity with pale stone countertops.
Bathroom with a long white vanity, large mirror, makeup desk, and toilet nook.
Walk-in closet with hanging clothes and shelves of shoes.
Walk-in closet with white built-in shelving, organized clothing, folded jeans, shoes, and hats.
Bedroom with blue botanical bedding, dark wood furniture, and a desk beside the window.
Bathroom with a white bathtub, blue floral shower curtain, and marble-look vanity.
Furnished bedroom with a white paneled bed, blue bedding, teal lamps, and a large curtained window.
Bedroom with a white paneled bed, blue floral bedding, teal lamps, and an open closet.
Bathroom with a white vanity, marble-look countertop, large mirror, and toilet beneath two blinded windows.
Laundry room with white washer and dryer, overhead cabinets, and utility sink.
Empty garage with a speckled epoxy floor and overhead ceiling storage racks.
Vacant garage with a speckled floor, overhead storage racks, and a water heater.
Covered patio with wicker seating, a blue patterned rug, and sliding glass doors facing the garden.
Screened lanai with wicker seating, brick pavers, and a hedge-lined view.
Screened lanai with cream sofas and a dining set overlooking a landscaped yard.
Screened lanai with wicker seating, a coffee table, and landscaped hedges at dusk.
Floor plan for 28410 Capraia Dr with labeled rooms, garage, enclosed patio, and covered front porch.
Valencia Bonita Club and Sports Center entrance sign framed by hedges and palm trees.
Furnished lobby lounge with crystal chandeliers, beamed ceiling, and tall windows.
Furnished lobby with a central bench, patterned tile floor, and crystal chandeliers.
Banquet room with round tables, gray chairs, chandeliers, and a stage with a projection screen.
Spa reception desk with patterned tile front beneath a floral mural at Valencia Bonita.
Community pool and adjoining spa surrounded by a tiled deck, palm trees, and shaded lounge chairs.
Outdoor pool with lap lanes, shade sails, and cabanas around the deck.
Outdoor pool surrounding a palm-planted island, with lounge chairs and shaded cabanas.
Community pickleball courts with division signs behind a landscaped walkway and tropical plants.
Fenced tennis courts behind a bright green hedge, with palm trees and league banners.
Fitness center with weight machines, cardio equipment, and large geometric ceiling panels.
SEE ALL PHOTOS
Single-story home with a gray garage door, palm trees, and neatly trimmed hedges.
Single-story home with a dark garage door, paver driveway, and palm-lined landscaping.
Home exterior at dusk with a dark double garage, paver driveway, and palm landscaping.
Single-story home with a screened lanai, manicured lawn, and palm trees.
Home exterior with a gray double garage, paver driveway, landscaped beds, and palm trees.
Covered entry patio with gray pavers, a divided-pane window, and trimmed hedges.
Entry foyer with a glass-paneled front door, tiled floor, and a floor lamp.
Staged kitchen with white cabinets, stainless appliances, and a large island set for three.
Kitchen with white shaker cabinets, a large peninsula, and stainless steel appliances.
Kitchen with white cabinets, gray tile backsplash, and stainless steel appliances.
Bright white kitchen with a large stone island, dark bar stools, and stainless steel appliances.
Furnished living room with pale sofas, glass coffee table, and sliding doors overlooking a garden.
Open-plan living room with pale blue leather seating, a glass coffee table, and a white kitchen.
Living room with mint-green seating, tiled floors, and sliding glass doors to a garden.
Open living room and kitchen with gray seating, a glass coffee table, and white cabinetry.
Furnished living room with mint-green seating, tiled floors, and sliding doors to a leafy patio.
Home office with two built-in workstations and a central fold-down bed cabinet.
Dining room with a wood table, upholstered chairs, chandelier, and large wall mirrors.
Dining room with a wood table, upholstered chairs, chandelier, and mirrored wall beside an open kitchen.
Bedroom with floral bedding, a wood-framed bed, upholstered bench, and large window overlooking greenery.
Bedroom with blue floral bedding, a geometric dresser, and a wide window overlooking greenery.
Bathroom with a glass shower enclosure and double vanity with pale stone countertops.
Bathroom with a long white vanity, large mirror, makeup desk, and toilet nook.
Walk-in closet with hanging clothes and shelves of shoes.
Walk-in closet with white built-in shelving, organized clothing, folded jeans, shoes, and hats.
Bedroom with blue botanical bedding, dark wood furniture, and a desk beside the window.
Bathroom with a white bathtub, blue floral shower curtain, and marble-look vanity.
Furnished bedroom with a white paneled bed, blue bedding, teal lamps, and a large curtained window.
Bedroom with a white paneled bed, blue floral bedding, teal lamps, and an open closet.
Bathroom with a white vanity, marble-look countertop, large mirror, and toilet beneath two blinded windows.
Laundry room with white washer and dryer, overhead cabinets, and utility sink.
Empty garage with a speckled epoxy floor and overhead ceiling storage racks.
Vacant garage with a speckled floor, overhead storage racks, and a water heater.
Covered patio with wicker seating, a blue patterned rug, and sliding glass doors facing the garden.
Screened lanai with wicker seating, brick pavers, and a hedge-lined view.
Screened lanai with cream sofas and a dining set overlooking a landscaped yard.
Screened lanai with wicker seating, a coffee table, and landscaped hedges at dusk.
Floor plan for 28410 Capraia Dr with labeled rooms, garage, enclosed patio, and covered front porch.
Valencia Bonita Club and Sports Center entrance sign framed by hedges and palm trees.
Furnished lobby lounge with crystal chandeliers, beamed ceiling, and tall windows.
Furnished lobby with a central bench, patterned tile floor, and crystal chandeliers.
Banquet room with round tables, gray chairs, chandeliers, and a stage with a projection screen.
Spa reception desk with patterned tile front beneath a floral mural at Valencia Bonita.
Community pool and adjoining spa surrounded by a tiled deck, palm trees, and shaded lounge chairs.
Outdoor pool with lap lanes, shade sails, and cabanas around the deck.
Outdoor pool surrounding a palm-planted island, with lounge chairs and shaded cabanas.
Community pickleball courts with division signs behind a landscaped walkway and tropical plants.
Fenced tennis courts behind a bright green hedge, with palm trees and league banners.
Fitness center with weight machines, cardio equipment, and large geometric ceiling panels.
For Sale

28410 Capraia DR

28410 Capraia DR, BONITA SPRINGS, FL 34135

$788,900
WELCOME TO YOUR SLICE OF PARADISE in the heart of Southwest Florida!

From the moment you arrive, this beautifully upgraded 3-bedroom + den, 2 and 1/2 bath home in Valencia Bonita delivers the privacy, comfort, and resort-style lifestyle you've been looking for.

One of the standout features is the extra-large 10,000-square-foot homesite. The beautifully landscaped backyard creates a private retreat with exceptional separation from neighboring homes--your own peaceful escape in paradise.

Inside, the open-concept design is made for both everyday living and entertaining. The gourmet kitchen features quartz countertops, stainless steel appliances, quality cabinetry, and an open view into the spacious Great Room, keeping everyone connected whether you're hosting friends or enjoying a quiet evening at home.

Need flexibility? The den includes a built-in Murphy bed, allowing it to transform effortlessly into a comfortable fourth sleeping area for visiting family and friends.

Thoughtful upgrades are found throughout, including brand-new high-end carpeting in the bedrooms, freshly cleaned and sealed tile throughout the main living areas, custom closet organizers, epoxy garage flooring, and overhead garage storage. It's the kind of home where the details have already been taken care of--you simply move in and start enjoying the Florida lifestyle.

And then there's Valencia Bonita.

This premier 55+ active-adult community offers a spectacular 45,000-square-foot clubhouse and a lifestyle that feels more like a luxury resort than a neighborhood. Enjoy fitness and wellness programs, social clubs, activities, outdoor sports, and countless opportunities to meet friends and stay active.

The location makes it even better. You're just minutes from the exciting Midtown Bonita development with restaurants, shopping, and a pedestrian- and bicycle-friendly atmosphere. Head to Downtown Bonita Springs and enjoy its unique combination of Old Florida charm and an increasingly vibrant, walkable cultural scene. And when the Gulf is calling, Southwest Florida's beautiful beaches are just a short drive away.

A private oversized homesite. A beautifully upgraded home. A world-class 55+ lifestyle. And one of Bonita Springs' most desirable locations.

This isn't simply a place to live.

It's the Southwest Florida lifestyle you've been waiting for--and it may feel like you're on vacation 365 days a year.

3
beds

3
baths

2,254 Sq.Ft. LIVING AREA

10,018.8 Sq.Ft. lot

Jim  Westerfield

Jim Westerfield

Features & Amenities

Interior

  • total bedrooms3
  • Total bathrooms3
  • full bathrooms2
  • half bathroom1
  • Laundry room Inside, Sink
  • Flooring Carpet, Tile
  • APPLIANCES Gas Cooktop, Dishwasher, Disposal, Dryer, Microwave, Refrigerator/Icemaker, Washer
  • other interior Features Split Bedrooms, Great Room, Den - Study, Guest Bath, Guest Room, Home Office, Built-In Cabinets, Wired for Data, Closet Cabinets, Custom Mirrors, Entrance Foyer, Tray Ceiling(s), Walk-In Closet(s)

Area & Lot

  • Status For Sale
  • Living Area2,254 Sq.Ft.
  • Total Area2,711 Sq.Ft.
  • Lot Area10,018.8 Sq.Ft.
  • MLS® ID226029809
  • TypeResidential
  • YEAR BUILT2019
  • NeighborhoodBonita Springs
  • Water FrontageNone
  • View DescriptionLandscaped Area
  • Elementary SchoolSCHOOL OF CHOICE
  • Middle SchoolSCHOOL OF CHOICE
  • High SchoolSCHOOL OF CHOICE

Exterior

  • STORIES1
  • Garage Space2.0
  • water SourceCentral
  • utilitiesUnderground Utilities, Natural Gas Connected, Cable Available, Natural Gas Available
  • PoolCommunity Lap Pool
  • roofTile
  • lot featuresCorner Lot, Oversize
  • parkingGarage Door Opener, Attached
  • HEAT TYPECentral Electric
  • AIR CONDITIONINGCeiling Fan(s), Central Electric
  • sewerCentral
  • HOA AmenitiesCable TV, Insurance, Internet, Irrigation Water, Maintenance Grounds, Legal/Accounting, Manager, Pest Control Exterior, Rec Facilities, Security, Street Lights, Street Maintenance, Trash
  • security FeaturesSmoke Detector(s), Smoke Detectors
  • other exterior FeaturesRoom for Pool, Sprinkler Auto

Financial

  • Sales Price$788,900
  • Real Estate Tax $5,363/yr
  • Zoning RPD
Single-story home with a dark garage door, paver driveway, and palm-lined landscaping.

Schedule a Showing

I would love to show you my beautiful property. Please select your preferred date and time below. I will be in touch shortly to confirm your appointment.

Schedule a Showing

I would love to show you my beautiful property. Please select your preferred date and time below. I will be in touch shortly to confirm your appointment.

Thank you for your interest in 28410 Capraia DR, BONITA SPRINGS, FL 34135. We are reviewing your request and will be in touch shortly!

Mortgage Calculator

Estimate your monthly mortgage payment, including the principal and interest, property taxes, and HOA. Adjust the values to generate a more accurate rate.

All estimates are provided for informational purposes only. Actual amounts may vary.
$0,000 Your Payment 20 15 65
$0,000 Your Payment

Bonita Springs

Explore

Looking to buy or sell in the Naples area?

With over 24 years of experience in the Naples area, The Westerfield Group has the knowledge and expertise to help YOU find you the right home or the right buyer!

Follow Me on Instagram