Leave a Message

By providing your contact information to Jim Westerfield, your personal information will be processed in accordance with Jim Westerfield's Privacy Policy. By checking the box(es) below, you expressly consent to receive marketing or promotional real estate communication from Jim Westerfield in the manner selected by you. For SMS text messages, message frequency varies. Message and data rates may apply. Consent is not a condition of purchase of any goods or services. You may opt out of receiving further communications from Jim Westerfield at any time. To opt out of receiving SMS text messages, reply STOP to unsubscribe. SMS text messaging is subject to our Terms of Use.

Thank you for your message. I will be in touch with you shortly.

28844 Vermillion LN
28844 Vermillion LN
28844 Vermillion LN
28844 Vermillion LN
28844 Vermillion LN
28844 Vermillion LN
28844 Vermillion LN
28844 Vermillion LN
28844 Vermillion LN
28844 Vermillion LN
28844 Vermillion LN
28844 Vermillion LN
28844 Vermillion LN
28844 Vermillion LN
28844 Vermillion LN
28844 Vermillion LN
28844 Vermillion LN
28844 Vermillion LN
28844 Vermillion LN
28844 Vermillion LN
28844 Vermillion LN
28844 Vermillion LN
28844 Vermillion LN
28844 Vermillion LN
28844 Vermillion LN
28844 Vermillion LN
28844 Vermillion LN
28844 Vermillion LN
28844 Vermillion LN
28844 Vermillion LN
28844 Vermillion LN
28844 Vermillion LN
28844 Vermillion LN
28844 Vermillion LN
28844 Vermillion LN
28844 Vermillion LN
28844 Vermillion LN
28844 Vermillion LN
28844 Vermillion LN
28844 Vermillion LN
28844 Vermillion LN
28844 Vermillion LN
28844 Vermillion LN
SEE ALL PHOTOS
28844 Vermillion LN
28844 Vermillion LN
28844 Vermillion LN
28844 Vermillion LN
28844 Vermillion LN
28844 Vermillion LN
28844 Vermillion LN
28844 Vermillion LN
28844 Vermillion LN
28844 Vermillion LN
28844 Vermillion LN
28844 Vermillion LN
28844 Vermillion LN
28844 Vermillion LN
28844 Vermillion LN
28844 Vermillion LN
28844 Vermillion LN
28844 Vermillion LN
28844 Vermillion LN
28844 Vermillion LN
28844 Vermillion LN
28844 Vermillion LN
28844 Vermillion LN
28844 Vermillion LN
28844 Vermillion LN
28844 Vermillion LN
28844 Vermillion LN
28844 Vermillion LN
28844 Vermillion LN
28844 Vermillion LN
28844 Vermillion LN
28844 Vermillion LN
28844 Vermillion LN
28844 Vermillion LN
28844 Vermillion LN
28844 Vermillion LN
28844 Vermillion LN
28844 Vermillion LN
28844 Vermillion LN
28844 Vermillion LN
28844 Vermillion LN
28844 Vermillion LN
28844 Vermillion LN
Courtesy of Premiere Plus Realty Company
Sold

28844 Vermillion LN

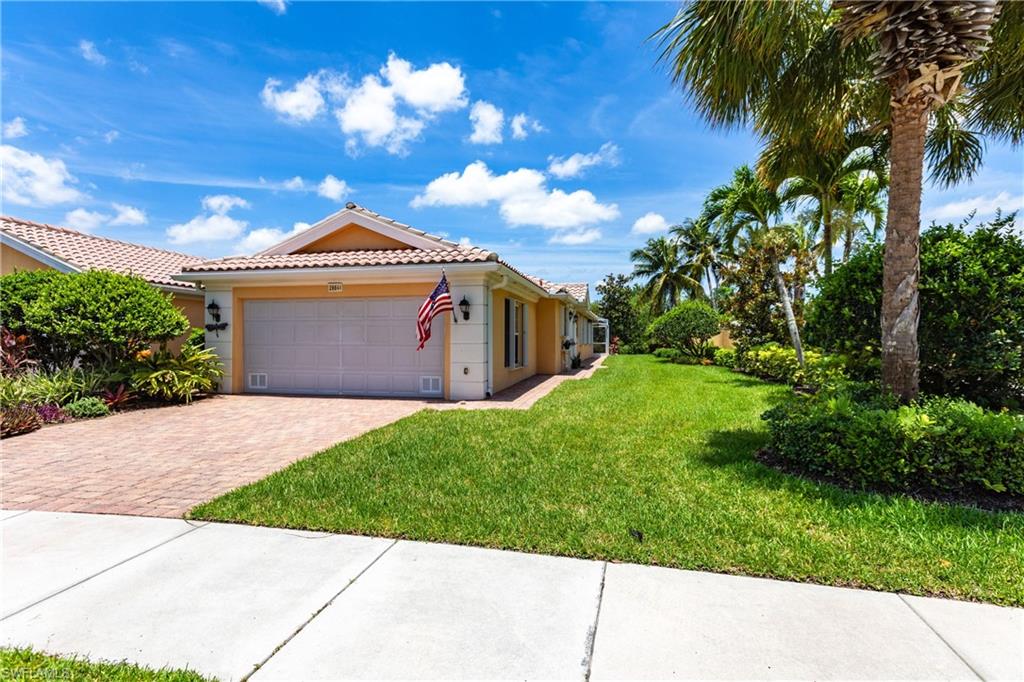
28844 Vermillion LN, BONITA SPRINGS, FL 34135

$450,000
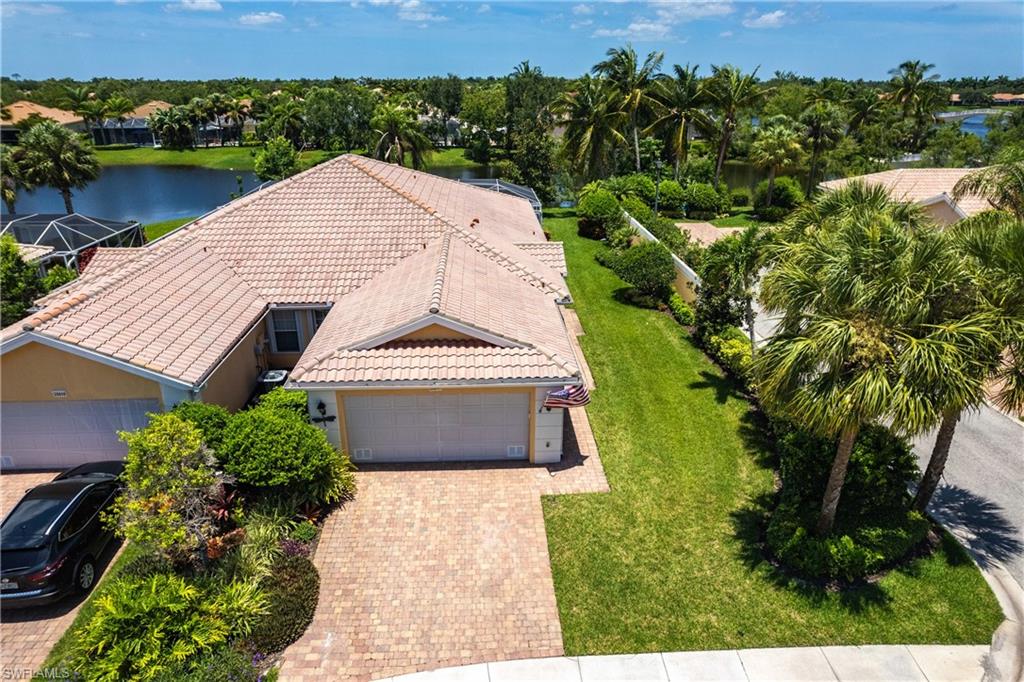
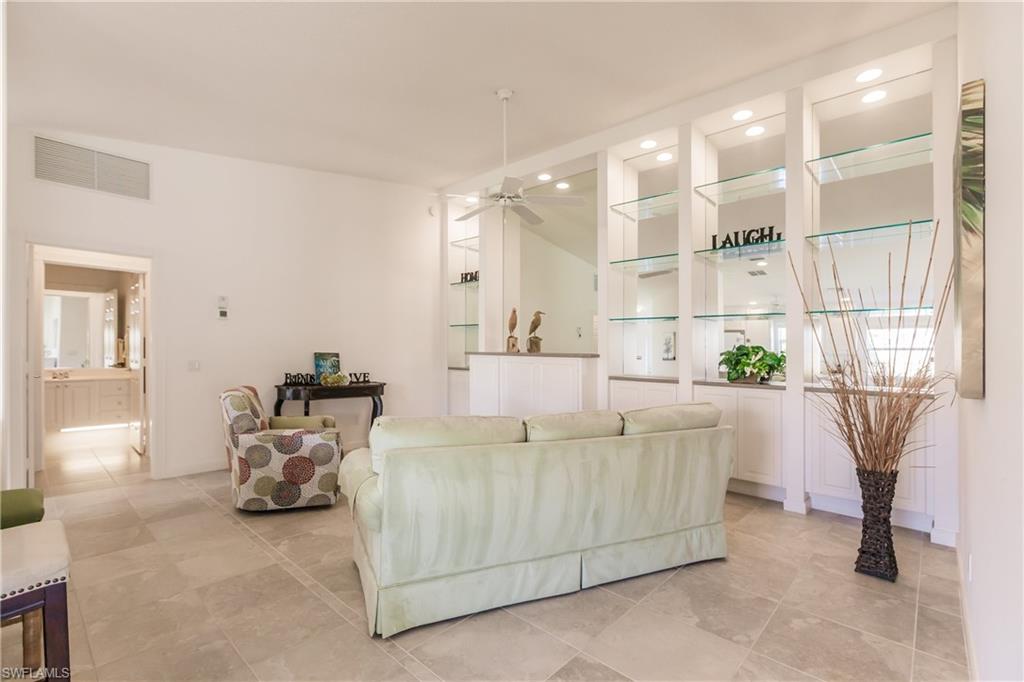
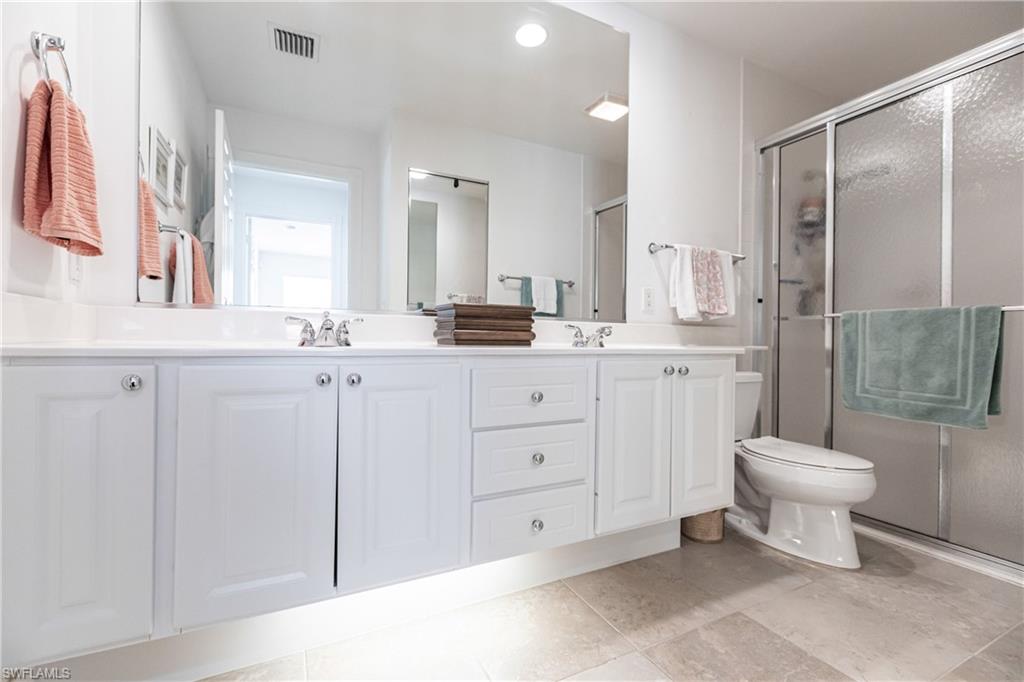
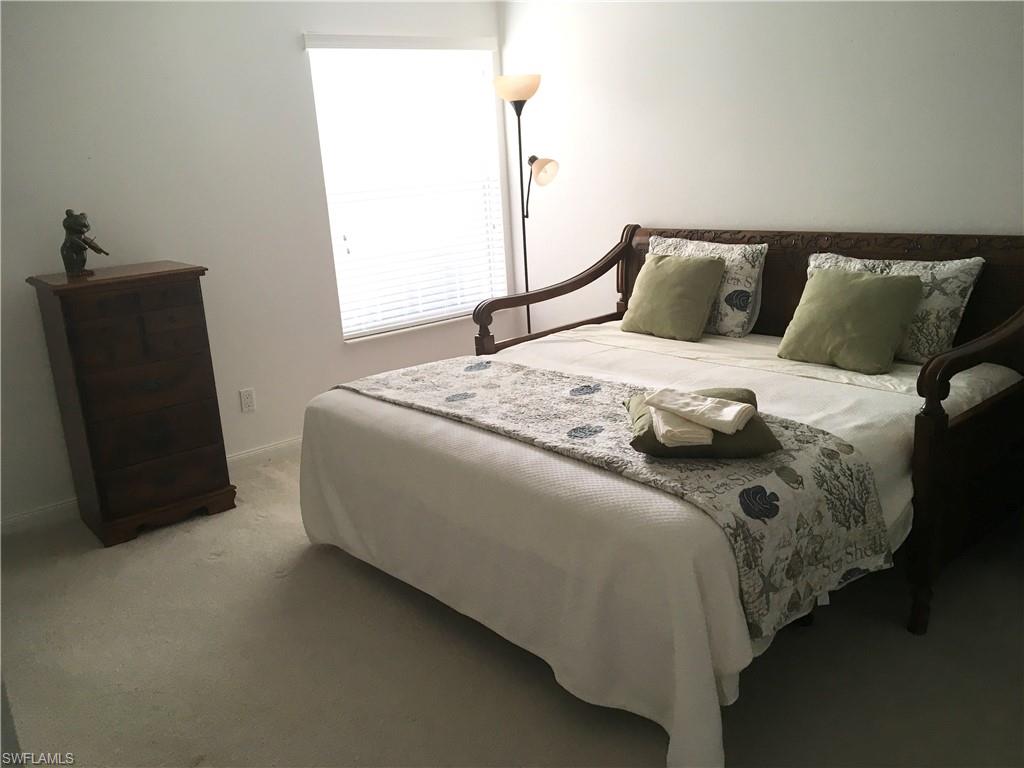
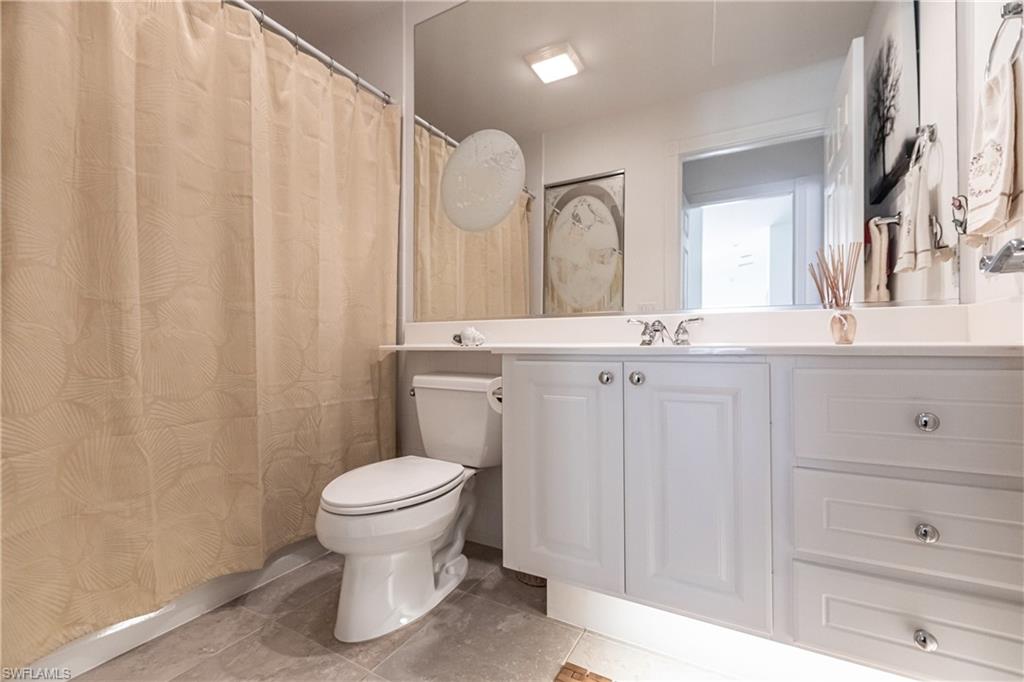
MOTIVATED SELLER + LOW PRICE + LUXURIOUS UPGRADES = A DREAM OPPORTUNITY FOR THE RIGHT BUYER!

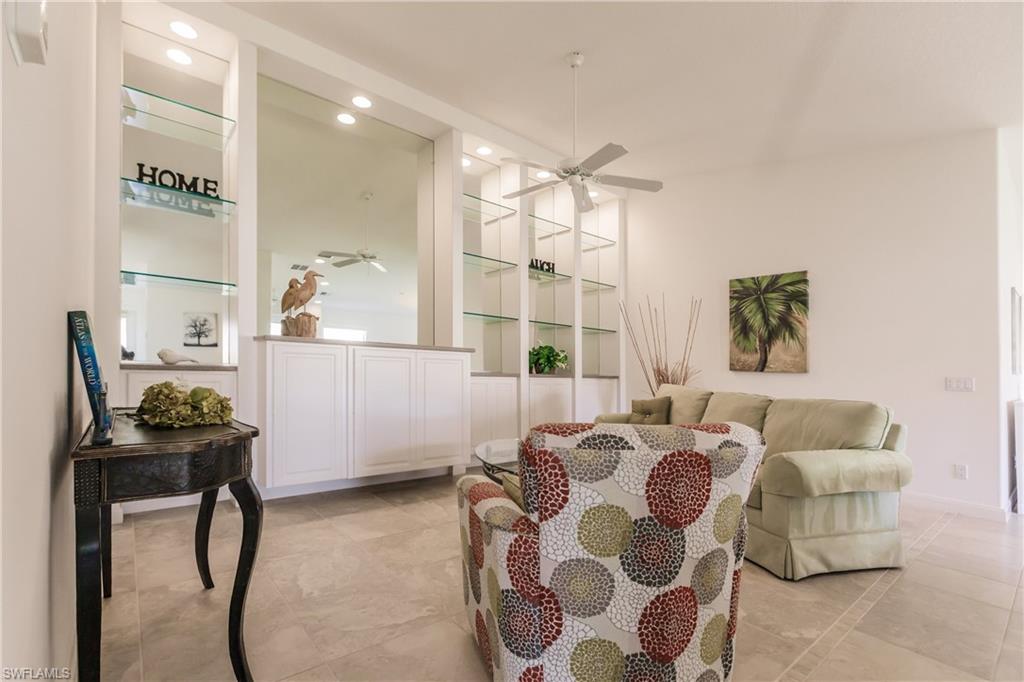
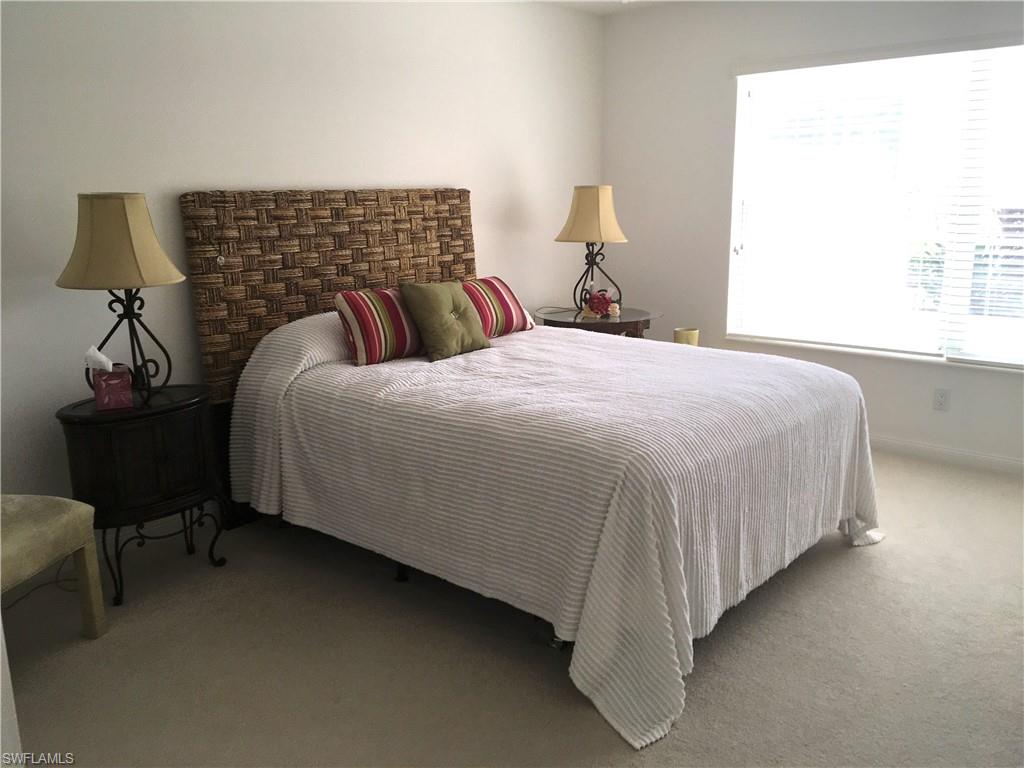
This stunning 2 Master Suite Villa Home is truly a gem!
Here's what makes it so special:
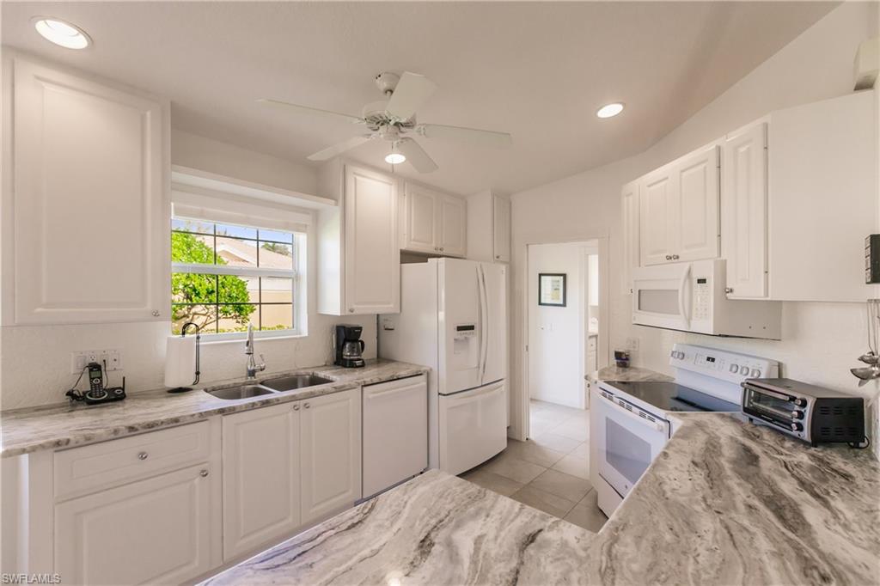
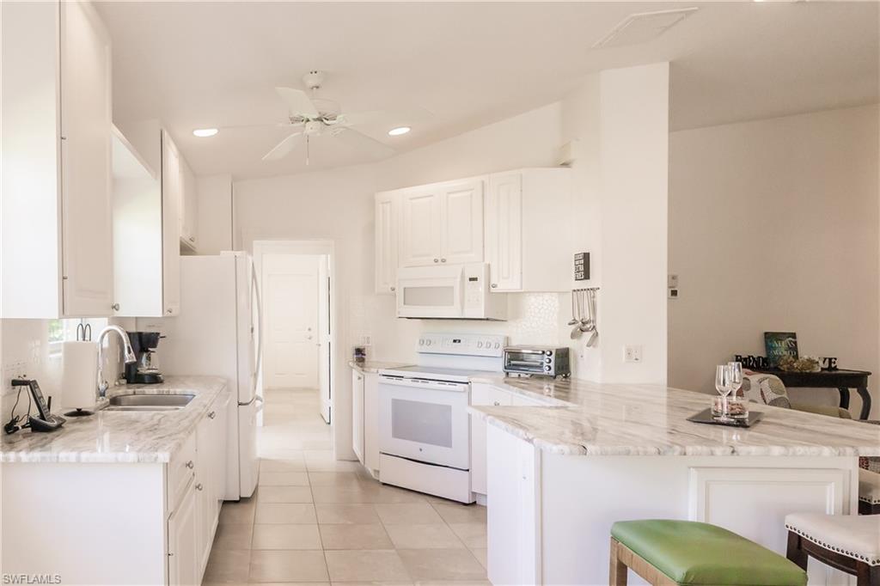
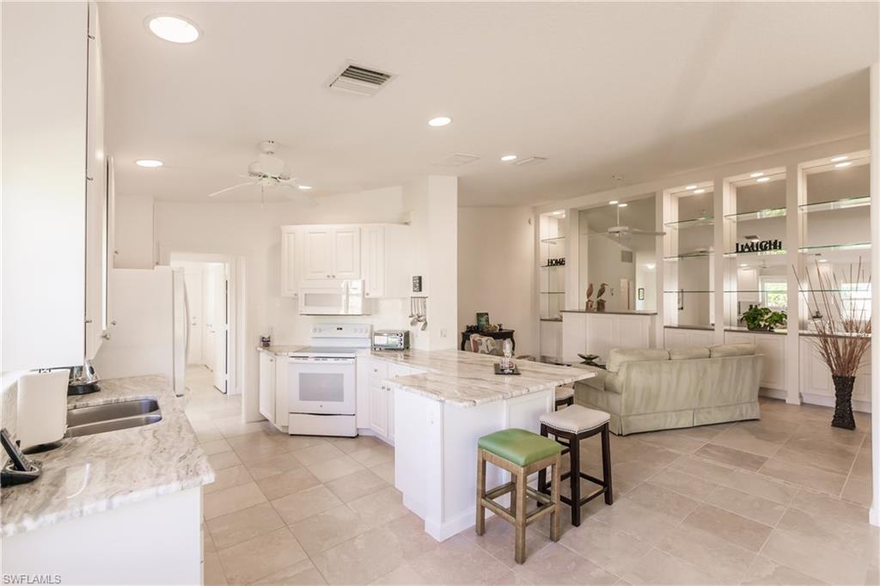
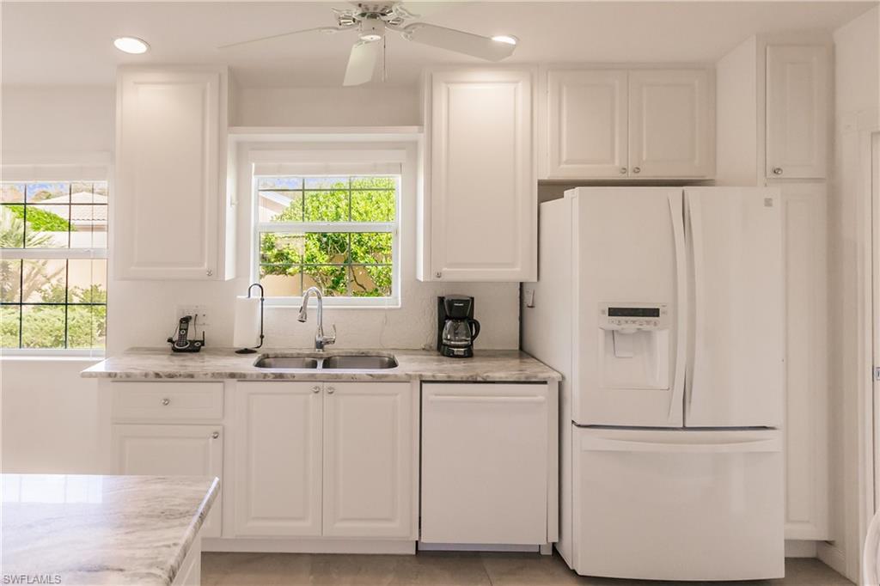
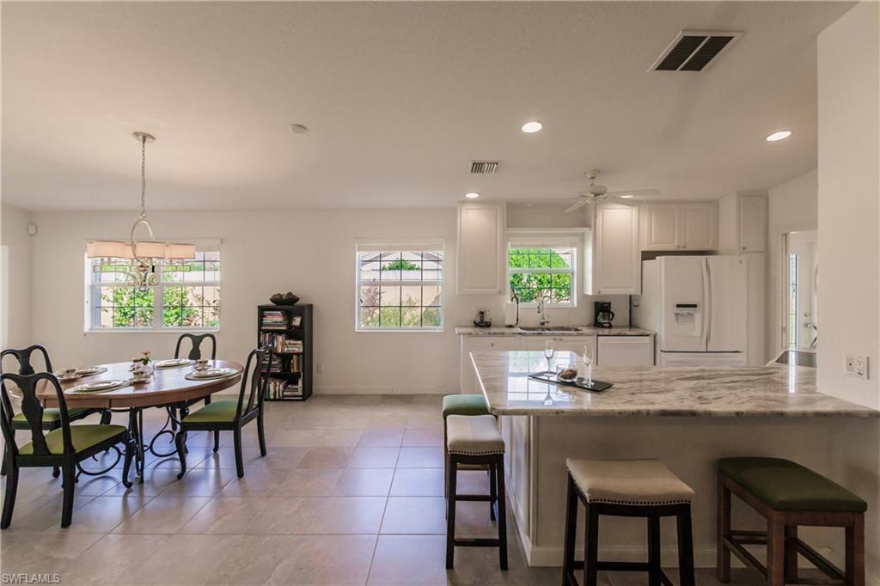
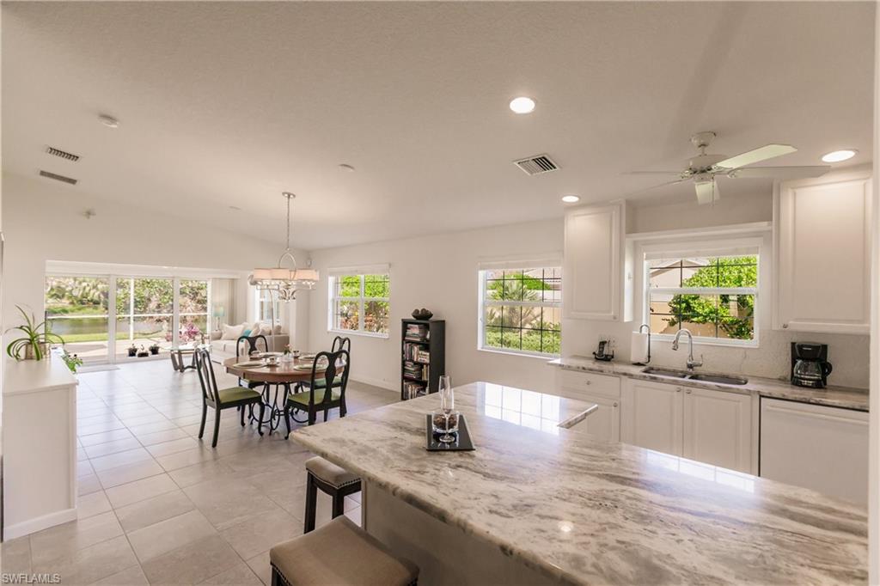
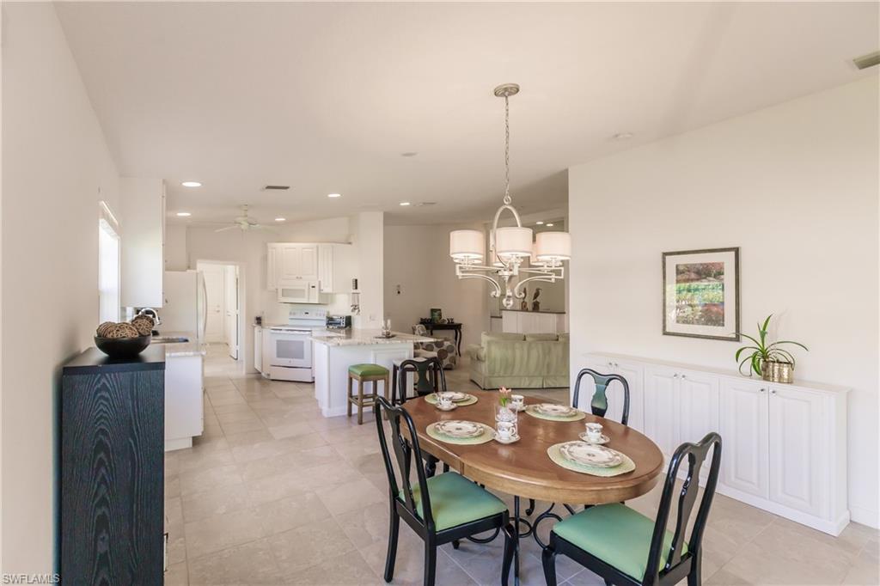
* Remodeled Kitchen: Beautifully upgraded with gorgeous granite countertops and convenient pull-out drawers throughout.
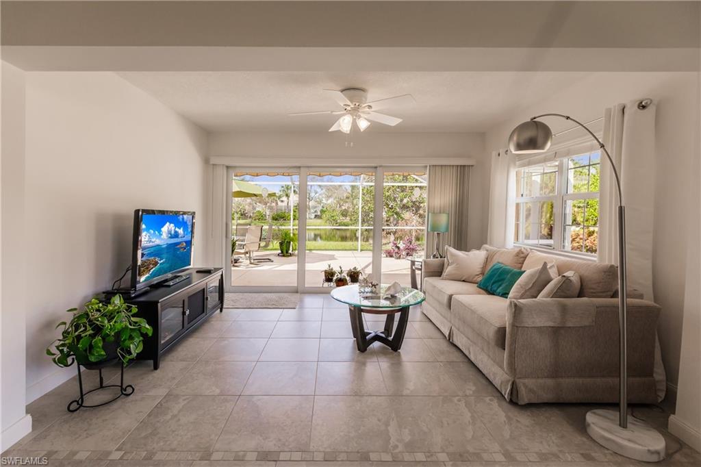
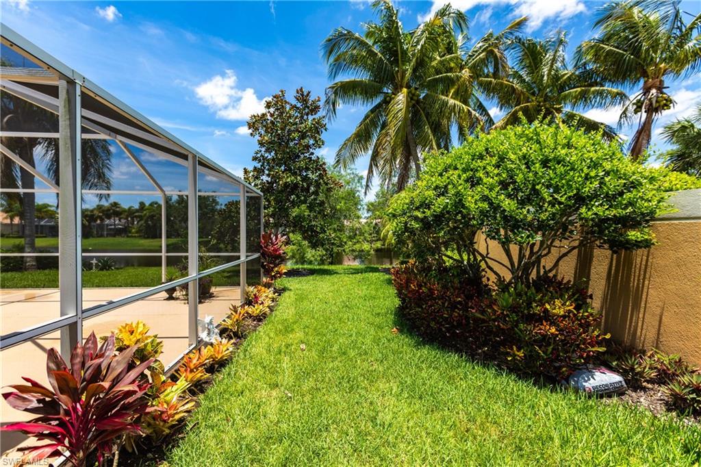

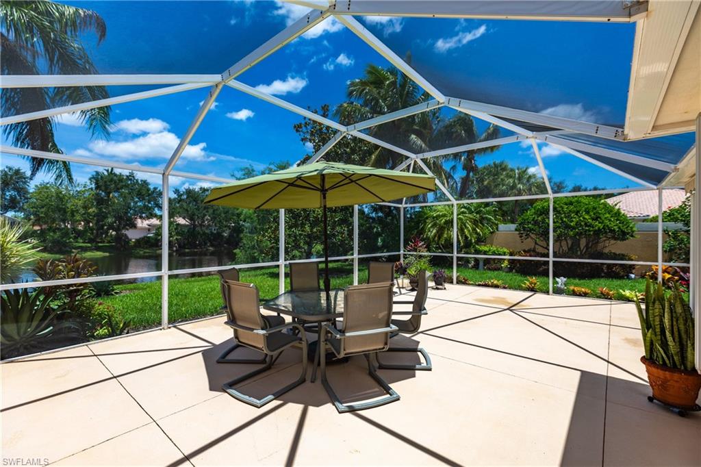
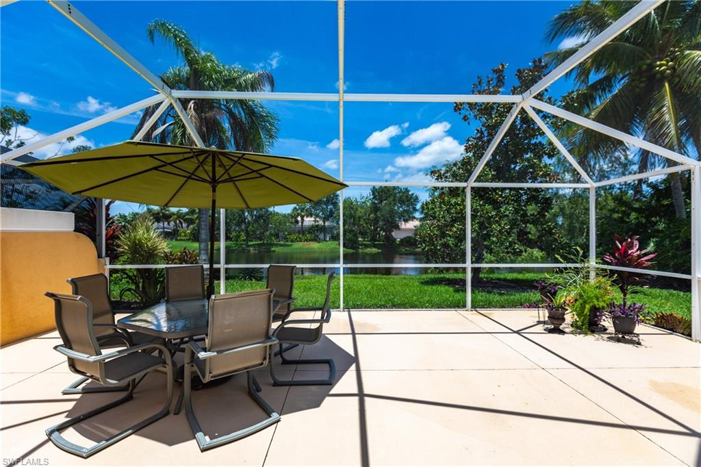
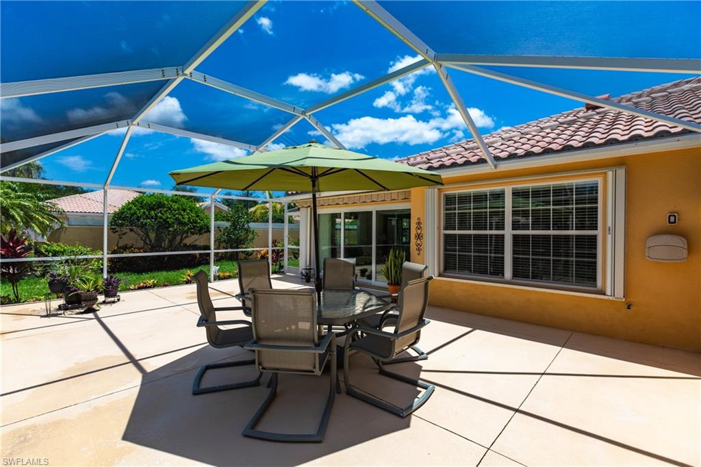
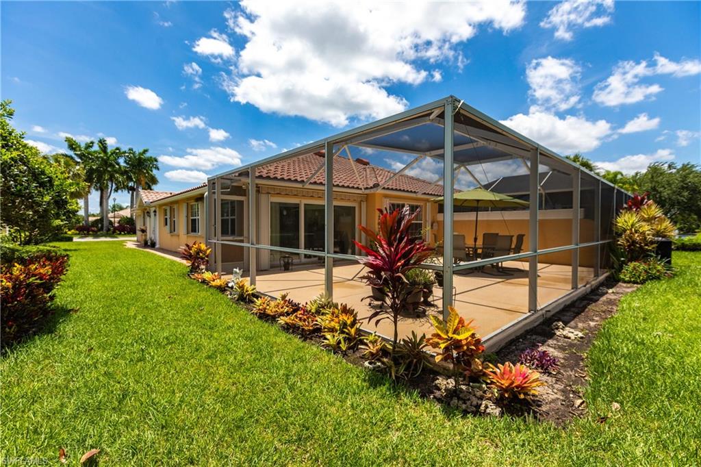
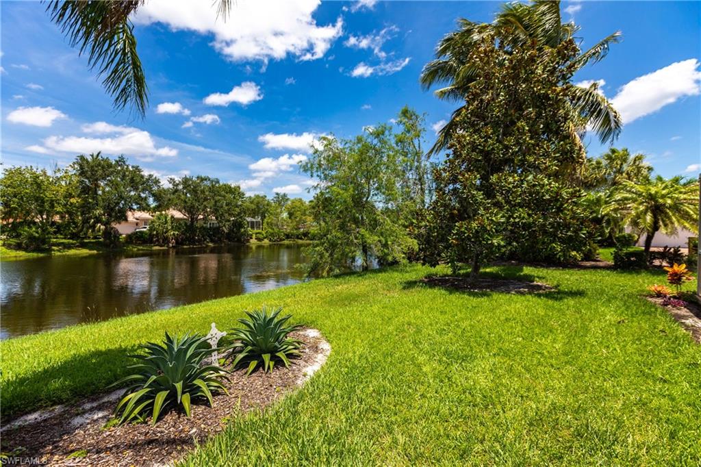
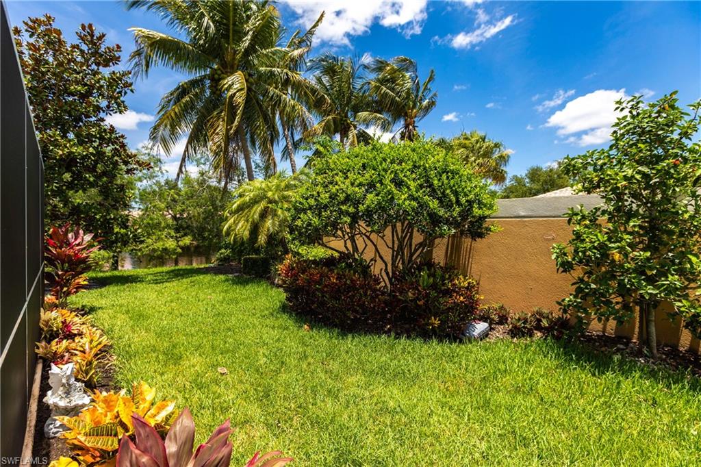
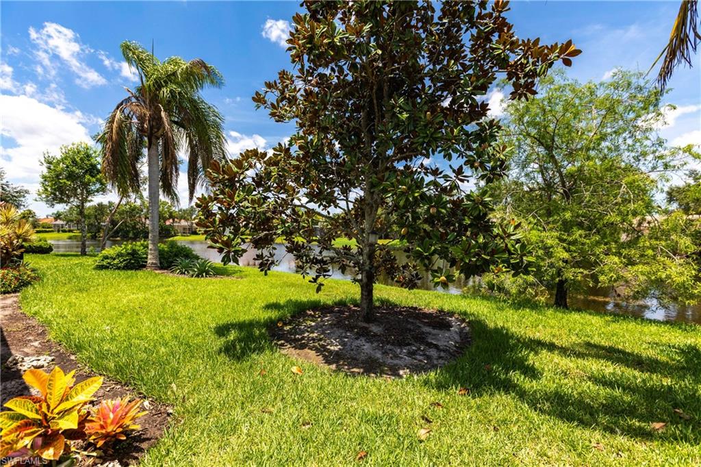
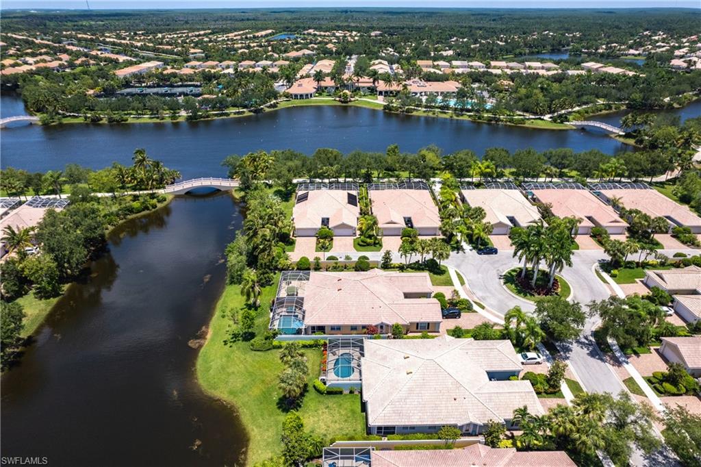
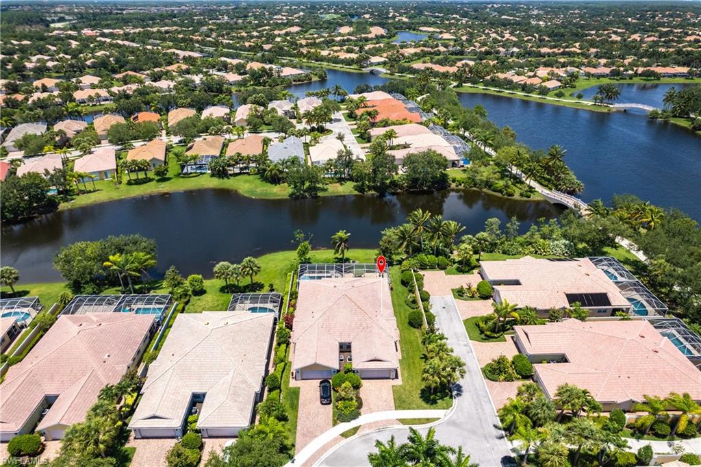
* Expanded Sun Room/Florida Room: An additional 160 sq. ft. of living space, featuring breathtaking views of the expanded lanai, lush landscaping, tranquil water views, and a larger lot with a grassy side yard and a privacy wall for peace and serenity. High-Quality Upgrades:
* Beautiful Tile throughout all the Main Living Areas
* Full-wall Impact-Resistant Sliding Doors in the Sun Room.
* Easy-to-operate accordion shutters on the windows.
* A/C system upgraded in 2018.
* Hot water heater replaced in 2023.
* Genie garage opener installed in 2022.
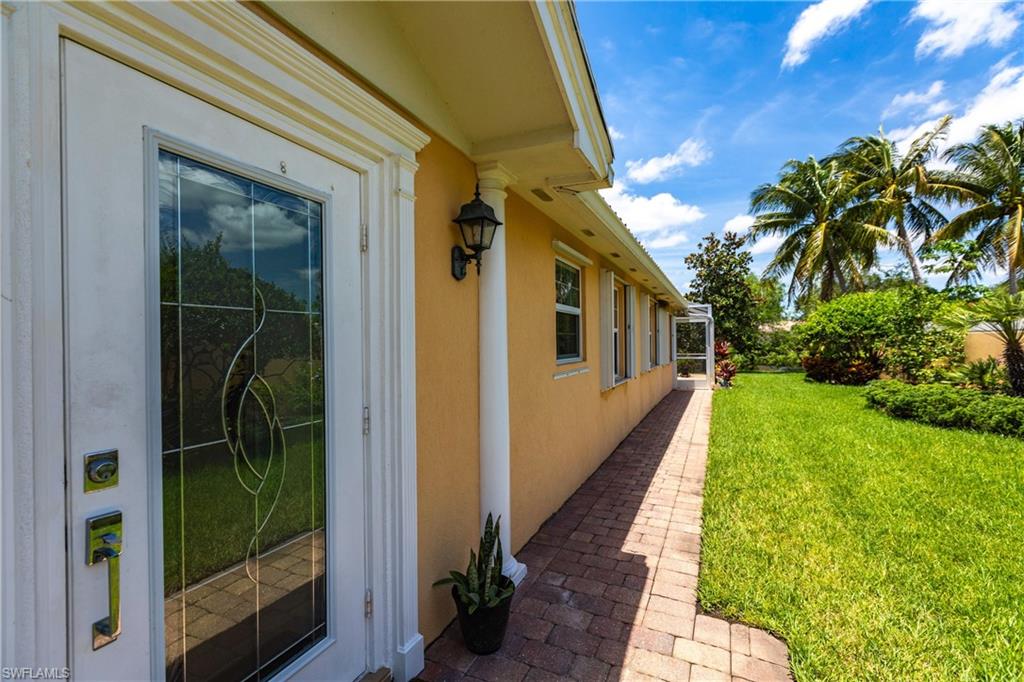
* Leaded glass front door updated in 2021.
* Sunsetter Electric Retractable Awning for additional shade on the lanai when enjoying the spectacular sunset views.

2
beds

2
baths

1,694 Sq.Ft. LIVING AREA

6,795.36 Sq.Ft. lot

Jim  Westerfield

Jim Westerfield

Features & Amenities

Interior

  • total bedrooms2
  • Total bathrooms2
  • full bathrooms2
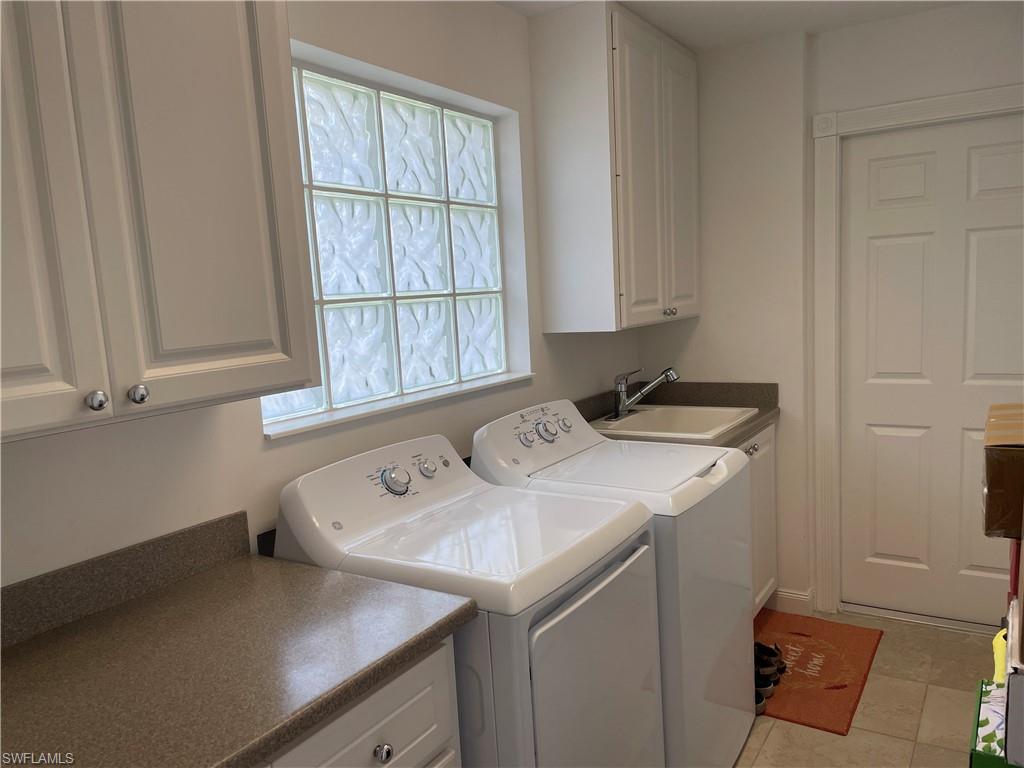
  • Laundry room Sink
  • Flooring Tile
  • APPLIANCES Dishwasher, Disposal, Dryer, Refrigerator/Freezer, Self Cleaning Oven, Washer
  • other interior Features Central Vacuum, Split Bedrooms, Great Room, Den - Study, Built-In Cabinets, Wired for Data, Cathedral Ceiling(s), Closet Cabinets, Entrance Foyer, Pantry, Vaulted Ceiling(s)

Area & Lot

  • Status Sold
  • Date Sold April 18, 2025
  • Living Area1,694 Sq.Ft.
  • Total Area1,966 Sq.Ft.
  • Lot Area6,795.36 Sq.Ft.
  • MLS® ID224082272
  • TypeResidential
  • YEAR BUILT2006
  • NeighborhoodBonita Springs
  • Water FrontageLake Front
  • View DescriptionLake, Landscaped Area
  • Elementary SchoolSCHOOL OF CHOICE
  • Middle SchoolSCHOOL OF CHOICE
  • High SchoolSCHOOL OF CHOICE

Exterior

  • STORIES1
  • Garage Space2.0
  • water SourceCentral
  • utilitiesUnderground Utilities, Cable Available
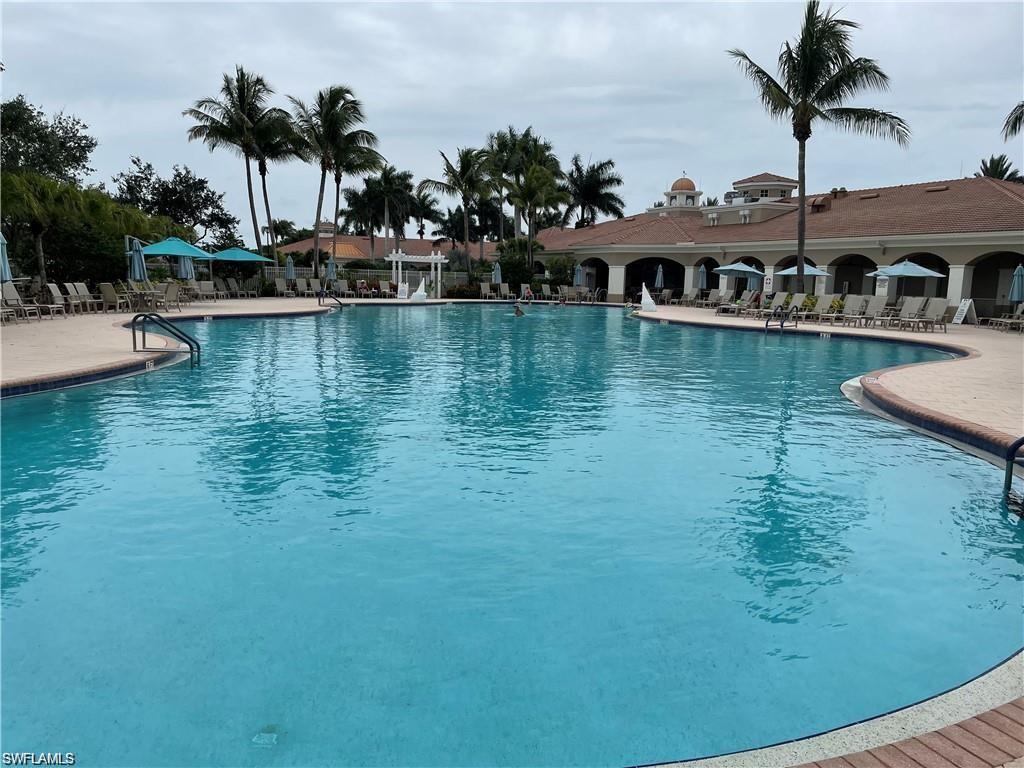
  • PoolCommunity Lap Pool
  • roofTile
  • lot featuresOversize
  • parkingElectric Vehicle Charging, Garage Door Opener, Attached
  • HEAT TYPECentral Electric
  • AIR CONDITIONINGCeiling Fan(s), Central Electric
  • sewerCentral
  • HOA AmenitiesCable TV, Internet, Irrigation Water, Maintenance Grounds, Legal/Accounting, Manager, Master Assn Fee Included, Pest Control Exterior, Reserve, Security, Sewer, Street Lights, Street Maintenance, Trash
  • security FeaturesSmoke Detector(s), Smoke Detectors
  • other exterior FeaturesRoom for Pool, Sprinkler Auto

Financial

  • Sales Price$450,000
  • Real Estate Tax $2,779/yr
  • Zoning RPD

Bonita Springs

Explore

Looking to buy or sell in the Naples area?

With over 24 years of experience in the Naples area, The Westerfield Group has the knowledge and expertise to help YOU find you the right home or the right buyer!

Follow Me on Instagram