Leave a Message

By providing your contact information to Jim Westerfield, your personal information will be processed in accordance with Jim Westerfield's Privacy Policy. By checking the box(es) below, you expressly consent to receive marketing or promotional real estate communication from Jim Westerfield in the manner selected by you. For SMS text messages, message frequency varies. Message and data rates may apply. Consent is not a condition of purchase of any goods or services. You may opt out of receiving further communications from Jim Westerfield at any time. To opt out of receiving SMS text messages, reply STOP to unsubscribe. SMS text messaging is subject to our Terms of Use.

Thank you for your message. I will be in touch with you shortly.

44099 Kelly DR
44099 Kelly DR
44099 Kelly DR
44099 Kelly DR
44099 Kelly DR
44099 Kelly DR
44099 Kelly DR
44099 Kelly DR
44099 Kelly DR
44099 Kelly DR
44099 Kelly DR
44099 Kelly DR
44099 Kelly DR
44099 Kelly DR
44099 Kelly DR
44099 Kelly DR
44099 Kelly DR
44099 Kelly DR
44099 Kelly DR
44099 Kelly DR
44099 Kelly DR
44099 Kelly DR
SEE ALL PHOTOS
44099 Kelly DR
44099 Kelly DR
44099 Kelly DR
44099 Kelly DR
44099 Kelly DR
44099 Kelly DR
44099 Kelly DR
44099 Kelly DR
44099 Kelly DR
44099 Kelly DR
44099 Kelly DR
44099 Kelly DR
44099 Kelly DR
44099 Kelly DR
44099 Kelly DR
44099 Kelly DR
44099 Kelly DR
44099 Kelly DR
44099 Kelly DR
44099 Kelly DR
44099 Kelly DR
44099 Kelly DR
Courtesy of Pulte Realty Inc
Sold

44099 Kelly DR

44099 Kelly DR, PUNTA GORDA, FL 33982

$350,000
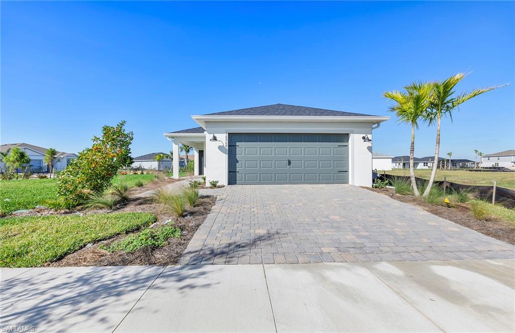
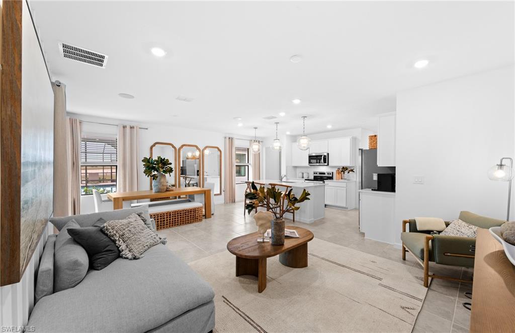
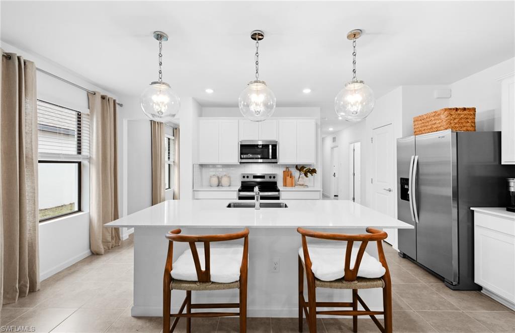
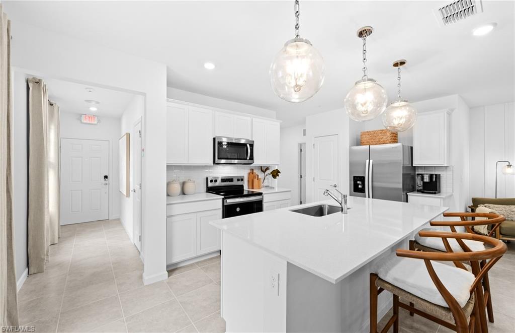
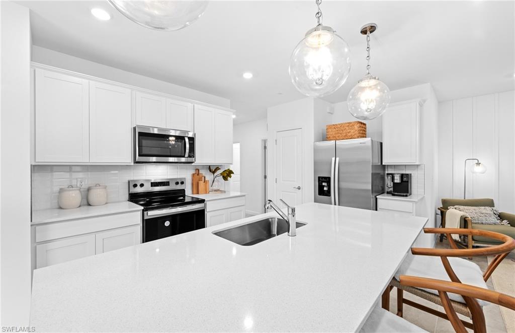
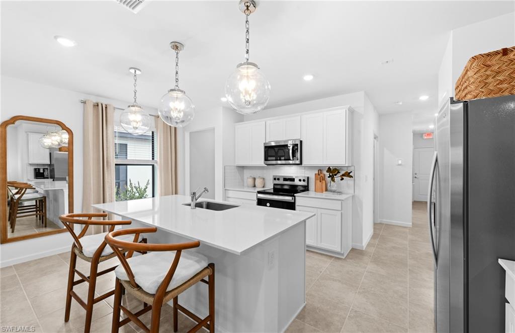
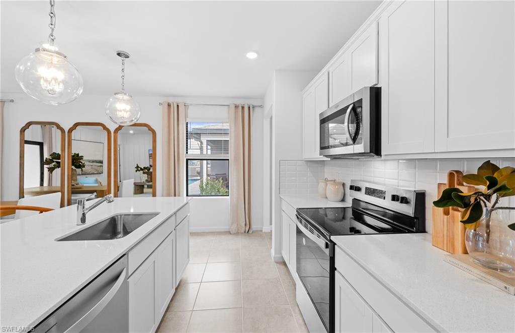
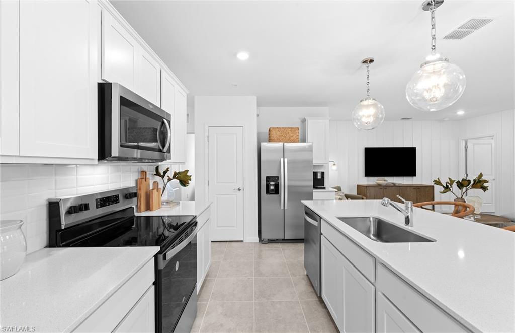
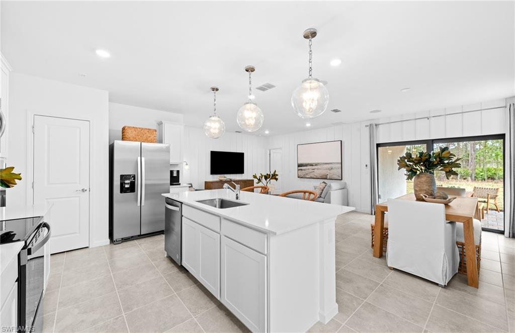
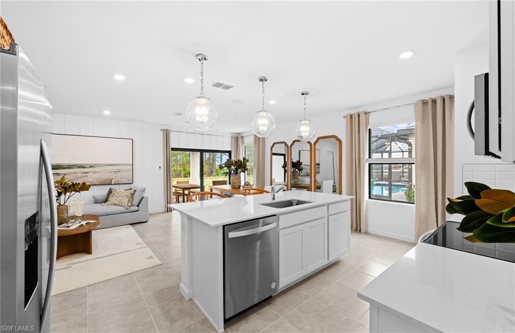
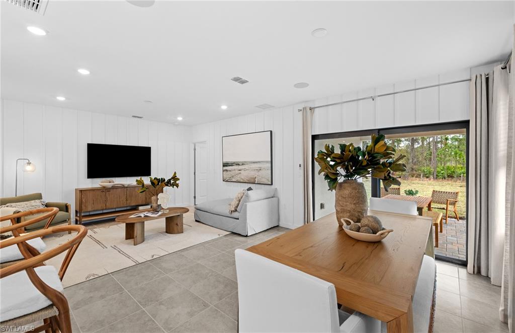
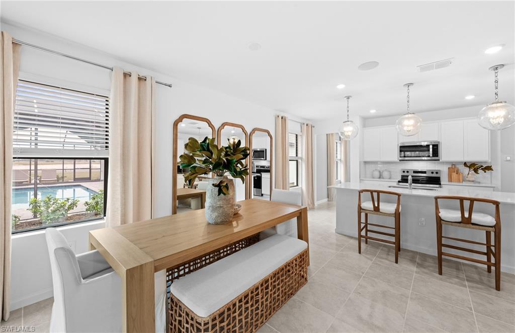
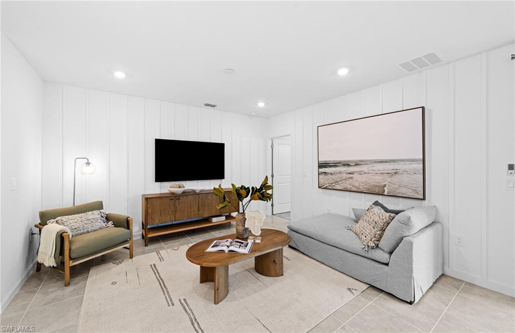
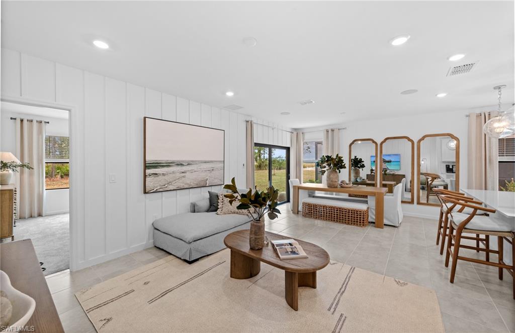
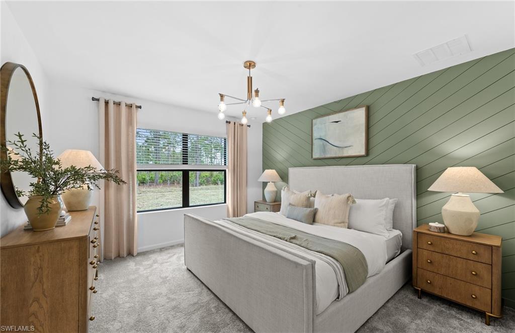
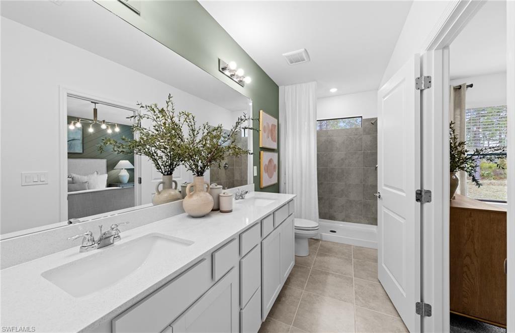
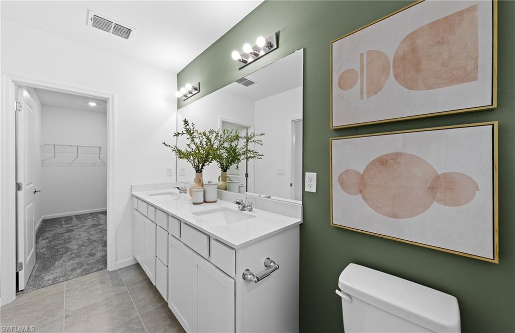
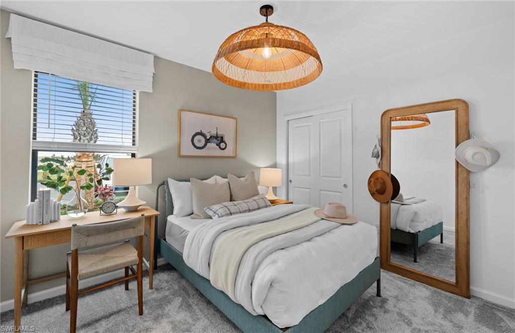
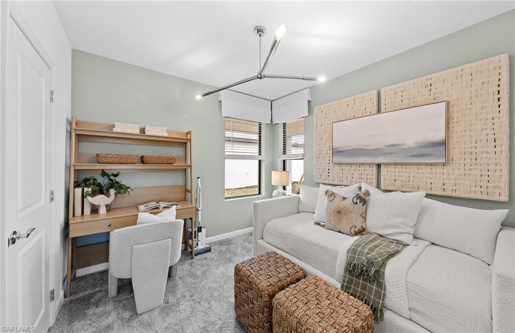
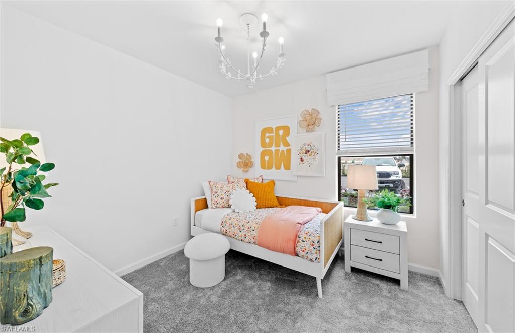
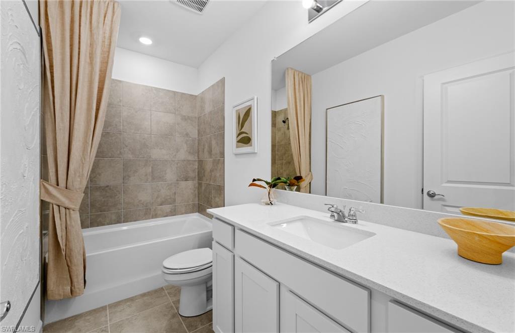
The Daylen floorplan is a thoughtfully designed one-story single-family home offering 1,580 sq. ft. of open-concept living. Featuring 4 bedrooms, 2 bathrooms, and a 2-car garage, it's perfect for families or couples seeking easy, comfortable living.The spacious owner's suite includes a large walk-in closet, while secondary bedrooms provide flexibility for guests or home offices. The heart of the home flows seamlessly from the kitchen--with its convenient island--into the gathering room and cafe area, ideal for everyday meals and entertaining.

4
beds

2
baths

1,580 Sq.Ft. LIVING AREA

5,227.2 Sq.Ft. lot

Jim  Westerfield

Jim Westerfield

Features & Amenities

Interior

  • total bedrooms4
  • Total bathrooms2
  • full bathrooms2
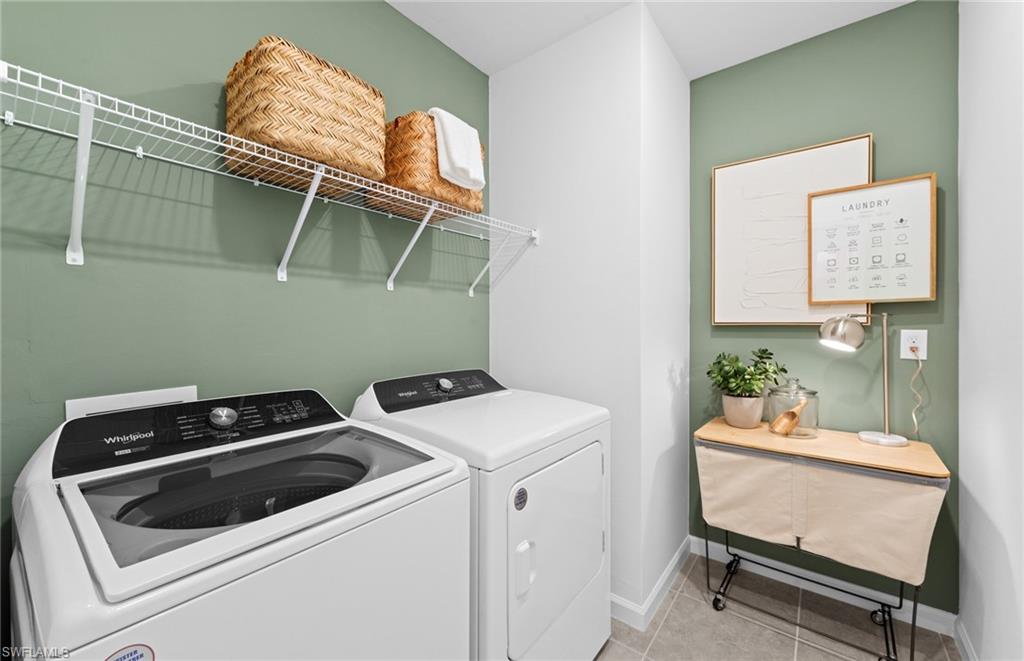
  • Laundry room Inside
  • Flooring Carpet, Tile
  • APPLIANCES Dishwasher, Disposal, Dryer, Microwave, Range, Refrigerator/Freezer, Self Cleaning Oven, Washer
  • other interior Features Great Room, Entrance Foyer, Pantry, Walk-In Closet(s)

Area & Lot

  • Status Sold
  • Date Sold May 8, 2026
  • Living Area1,580 Sq.Ft.
  • Total Area2,359 Sq.Ft.
  • Lot Area5,227.2 Sq.Ft.
  • MLS® ID226002668
  • TypeResidential
  • YEAR BUILT2026
  • Water FrontageNone
  • View DescriptionNone/Other
  • Elementary SchoolBabcock Neighborhood School
  • Middle SchoolBabcock Neighborhood School
  • High SchoolBabcock High School

Exterior

  • STORIES1
  • Garage Space2.0
  • water SourceCentral
  • utilitiesUnderground Utilities, Natural Gas Connected, Cable Available, Natural Gas Available
  • roofShingle
  • lot featuresRegular
  • parkingDriveway Paved, Electric Vehicle Charging, Garage Door Opener, Attached
  • HEAT TYPECentral Electric
  • AIR CONDITIONINGCentral Electric, Heat Pump
  • sewerCentral
  • HOA AmenitiesInternet, Maintenance Grounds, Security, Street Lights, Street Maintenance
  • security FeaturesSmoke Detector(s), Smoke Detectors
  • other exterior FeaturesRoom for Pool, Sprinkler Auto

Financial

  • Sales Price$350,000
  • Real Estate Tax $4,868/yr
  • HOA $679/3 mos
View Virtual Tour

Looking to buy or sell in the Naples area?

With over 24 years of experience in the Naples area, The Westerfield Group has the knowledge and expertise to help YOU find you the right home or the right buyer!

Follow Me on Instagram