Leave a Message

By providing your contact information to Jim Westerfield, your personal information will be processed in accordance with Jim Westerfield's Privacy Policy. By checking the box(es) below, you expressly consent to receive marketing or promotional real estate communication from Jim Westerfield in the manner selected by you. For SMS text messages, message frequency varies. Message and data rates may apply. Consent is not a condition of purchase of any goods or services. You may opt out of receiving further communications from Jim Westerfield at any time. To opt out of receiving SMS text messages, reply STOP to unsubscribe. SMS text messaging is subject to our Terms of Use.

Thank you for your message. I will be in touch with you shortly.

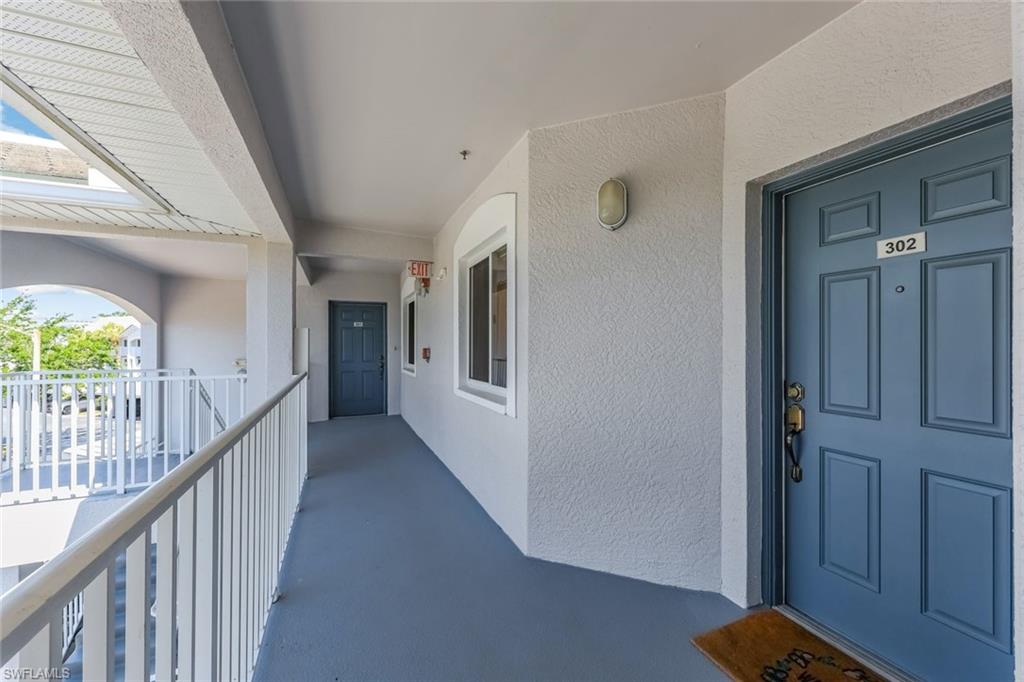
7827 Regal Heron CIR 302
SEE ALL PHOTOS
7827 Regal Heron CIR 302
Courtesy of John R Wood Properties
Sold

7827 Regal Heron CIR 302

7827 Regal Heron CIR 302, NAPLES, FL 34104

$280,000
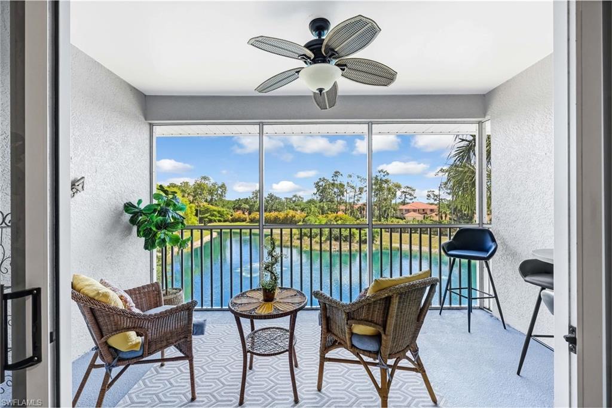
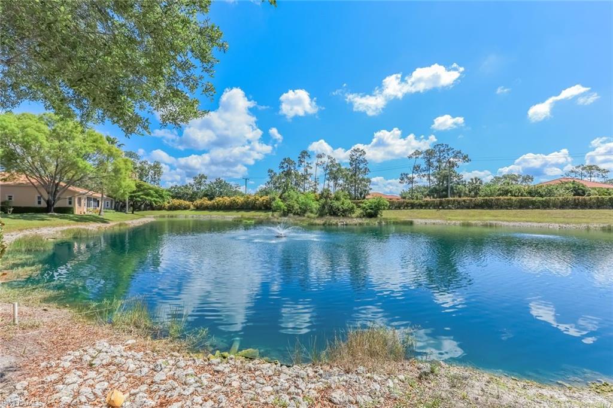
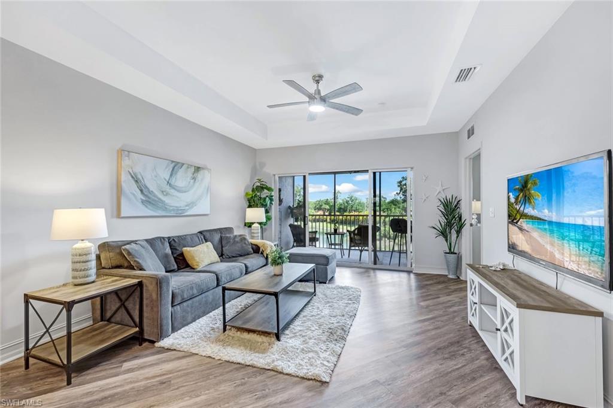
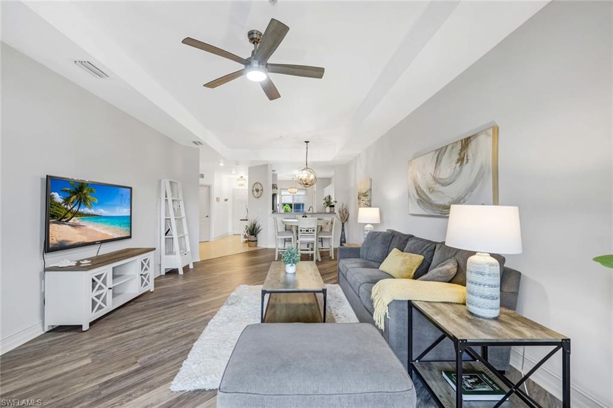
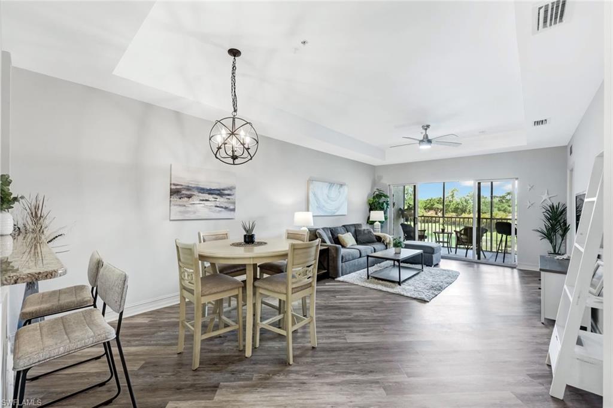
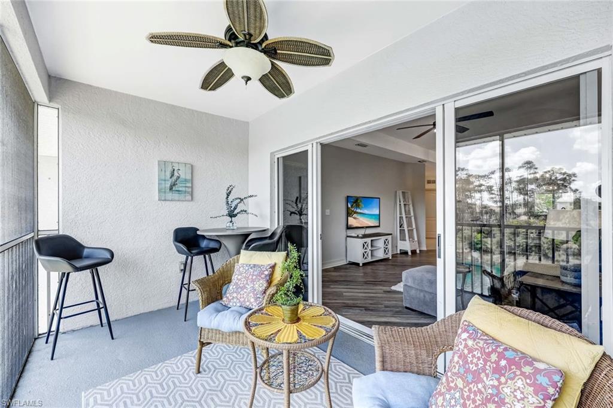
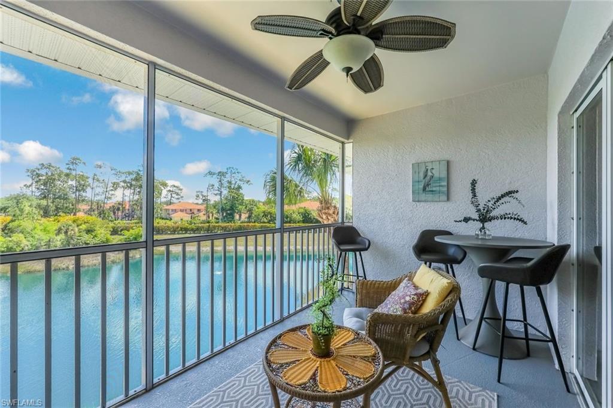
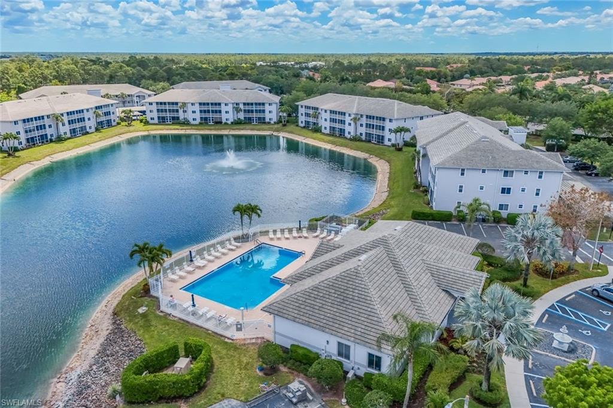
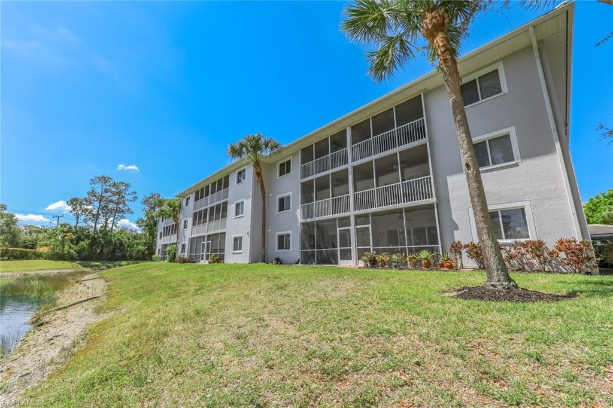
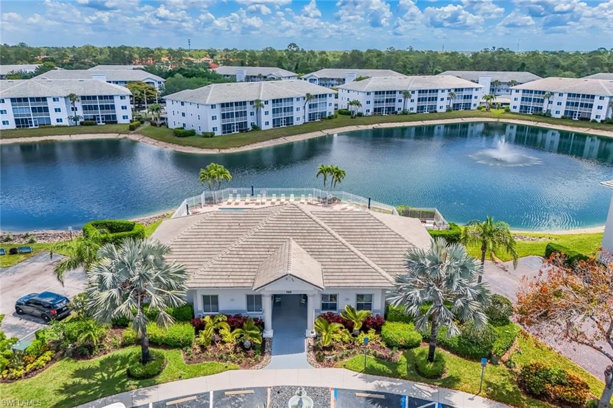
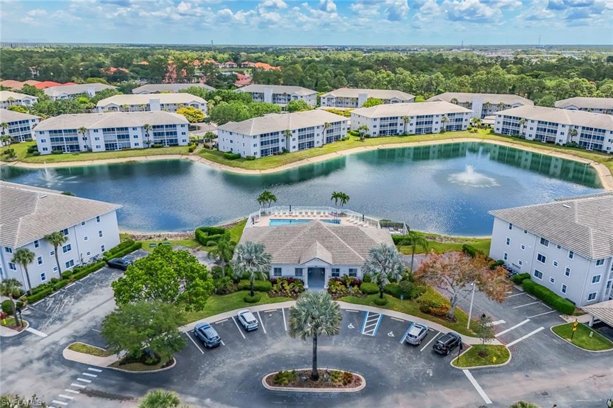
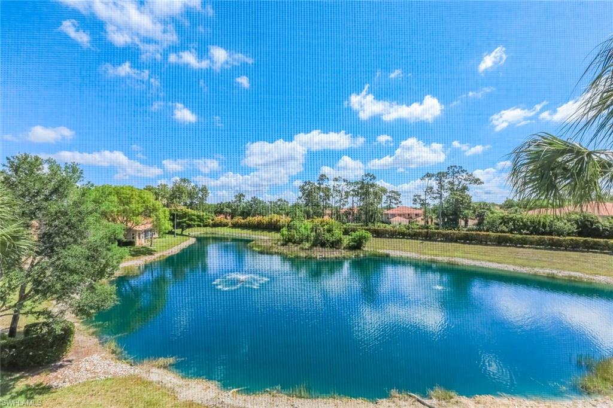
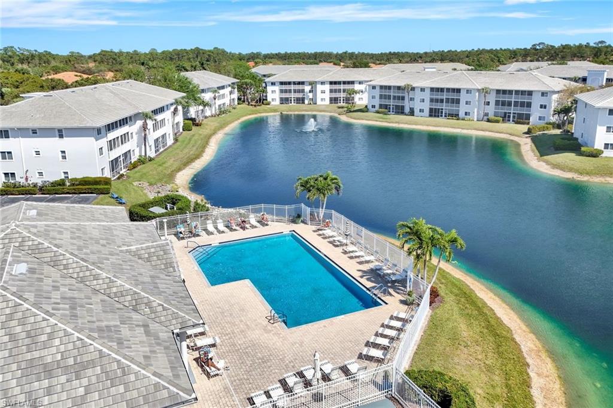
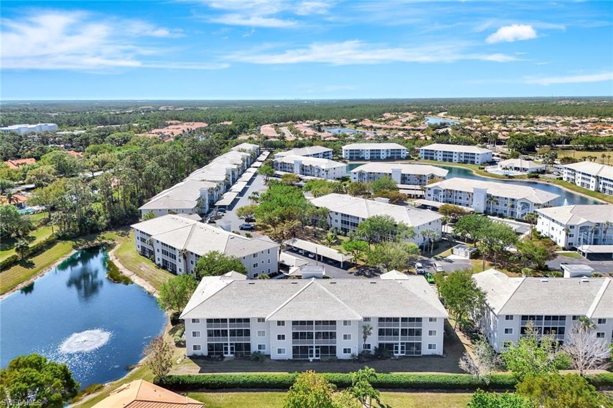
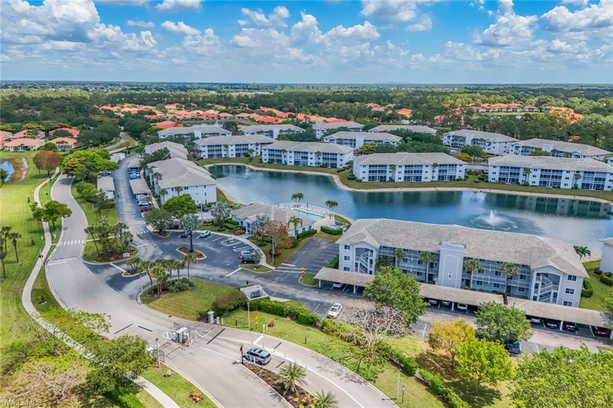
Welcome to Blue Heron one of Naples' most sought-after communities! This pristine third-floor condo showcases breathtaking water views, a tranquil water feature, and lush landscaping that create a peaceful, picture-perfect setting.

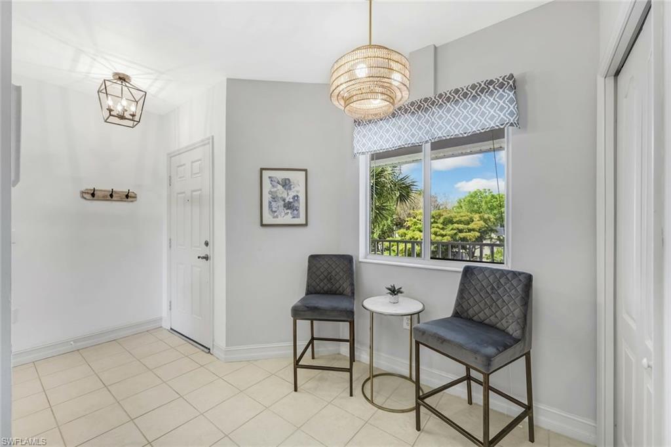
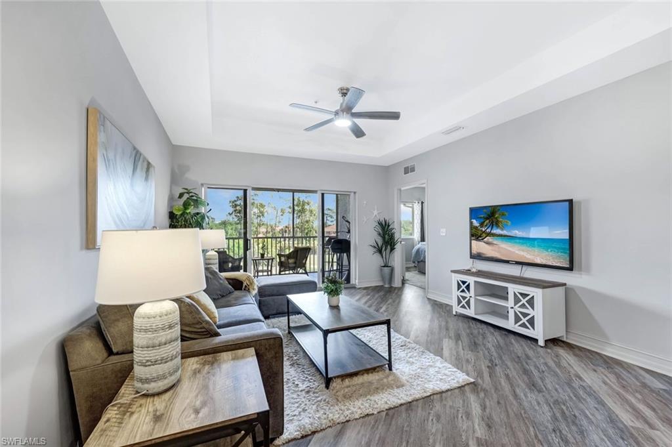
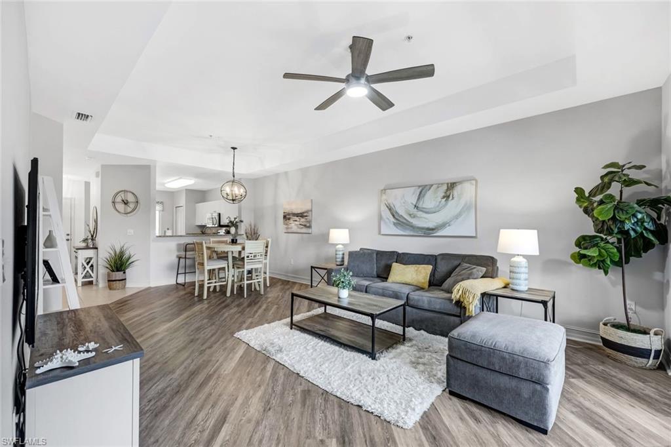
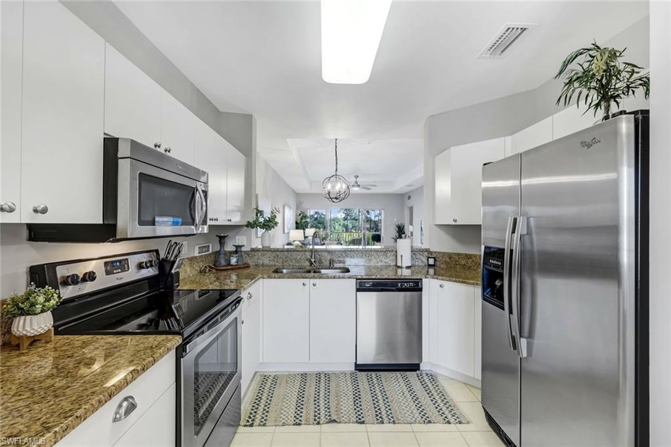
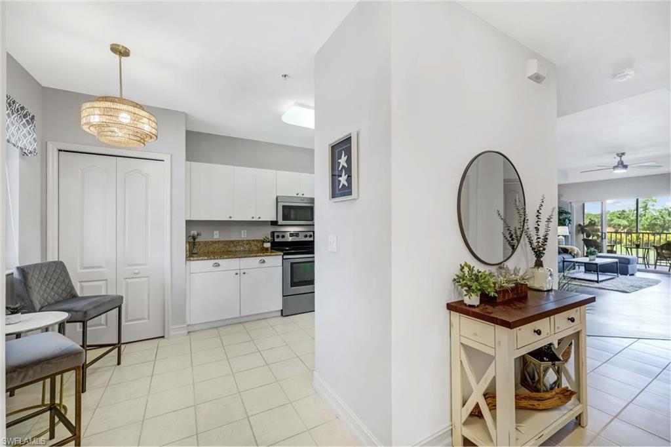
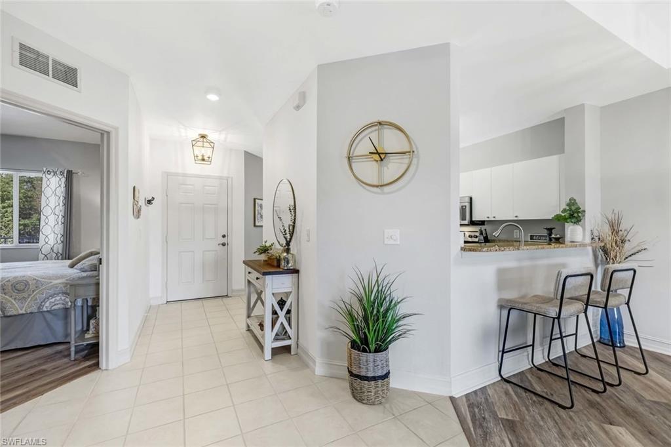
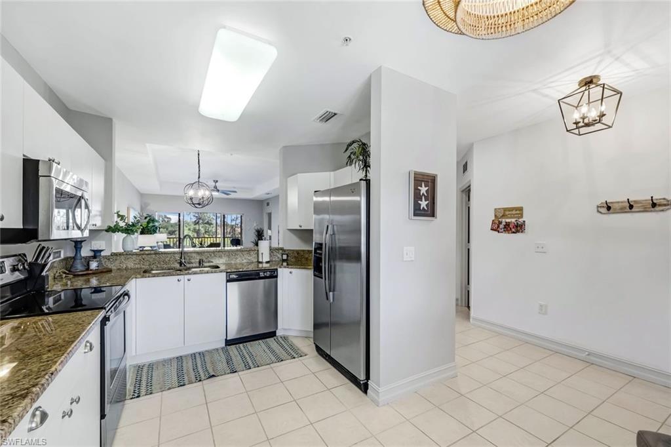
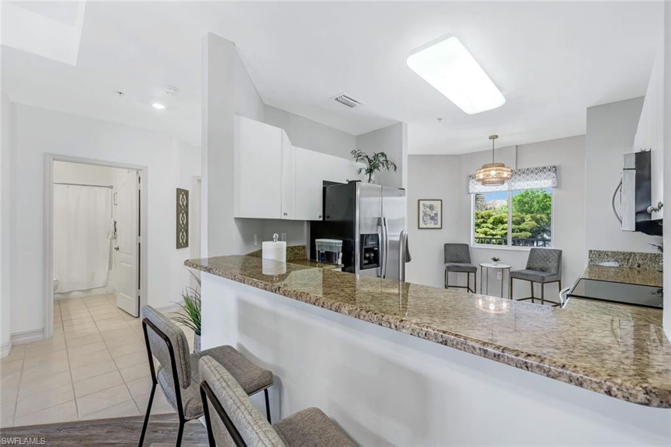
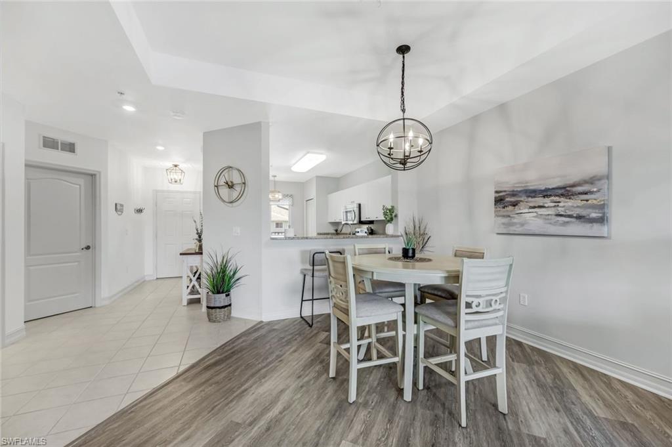
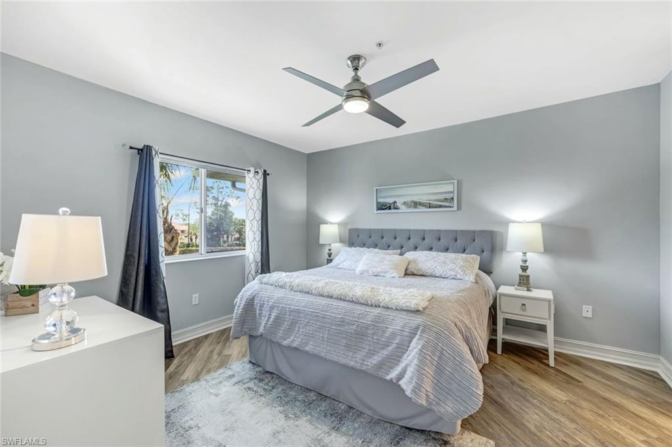
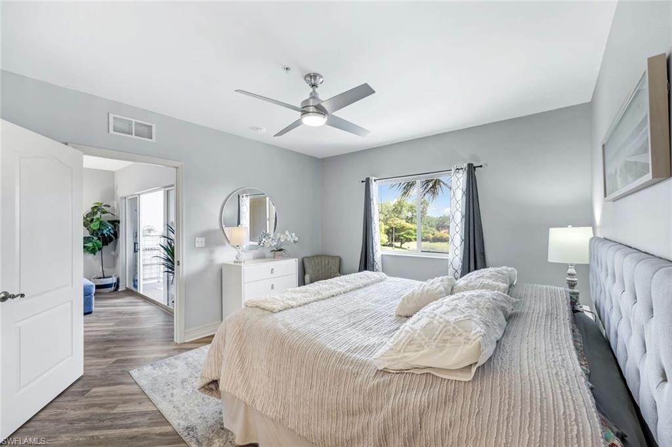
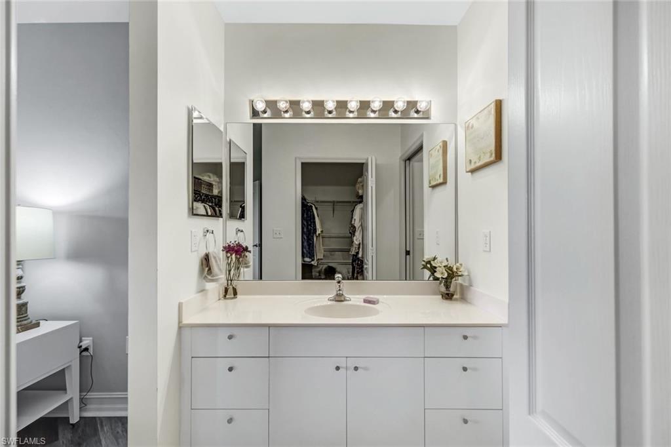
Inside, you'll find a light-filled, open-concept layout designed for both comfort and entertaining. The beautifully updated kitchen flows seamlessly into the spacious living area, making it the perfect space to gather with family and friends. Stylish vinyl flooring runs throughout, enhancing the home's clean, modern feel.

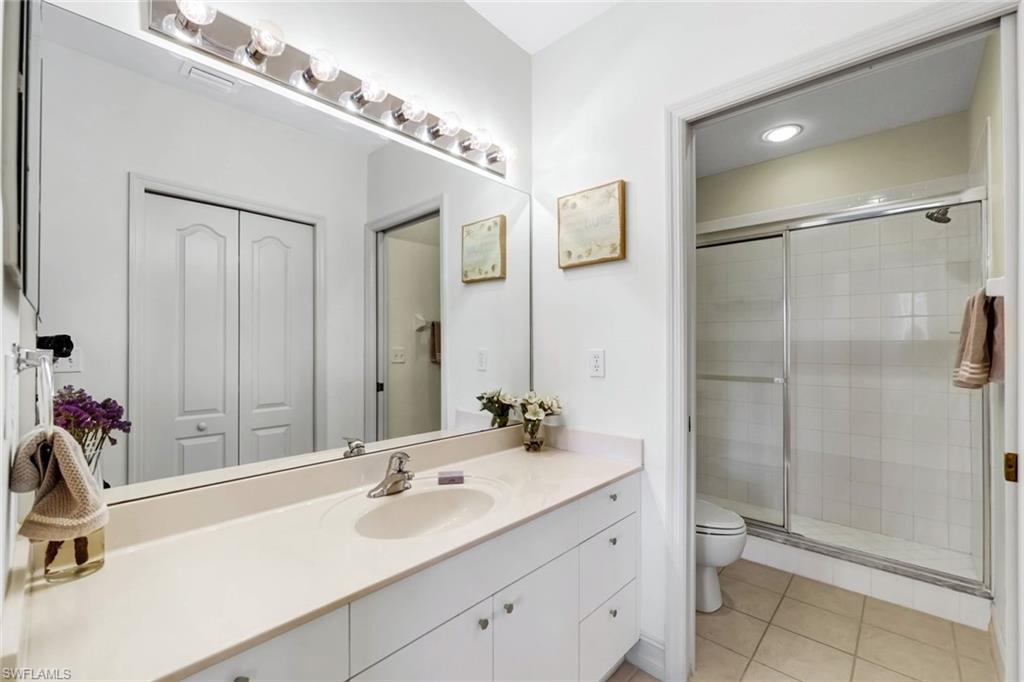
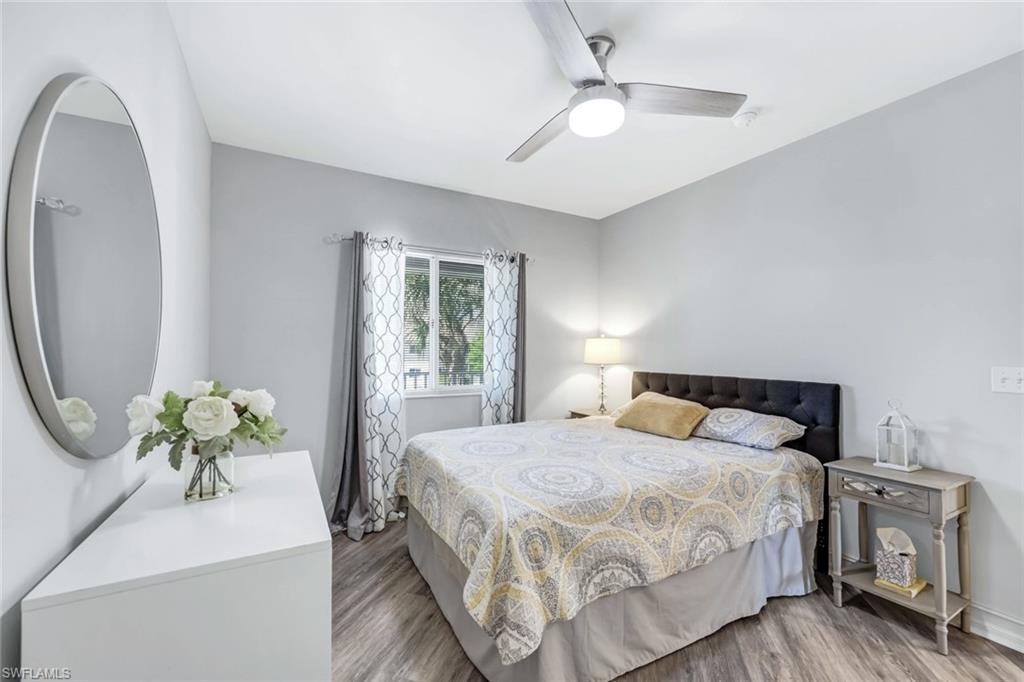
The thoughtfully designed split floor plan offers ideal privacy for residents and guests alike, making this home as functional as it is inviting. Tucked away in a quiet, private section at the back of the community, you'll enjoy a serene atmosphere while still being close to everything.

Located just minutes from downtown Naples, you'll have easy access to world-class shopping, dining, and entertainment, along with convenient proximity to I-75.

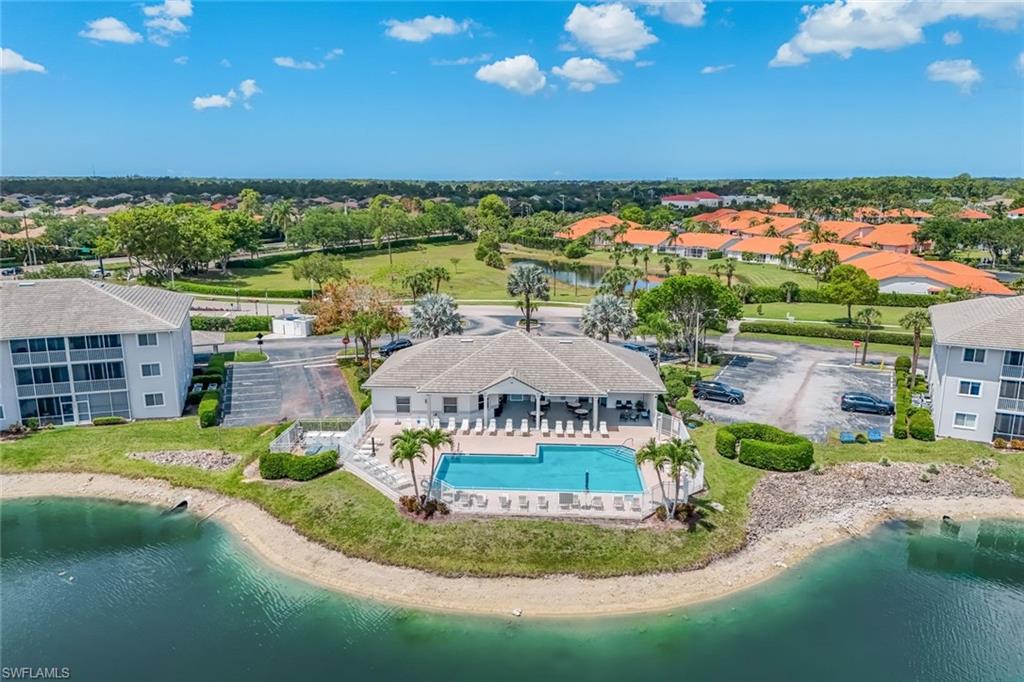
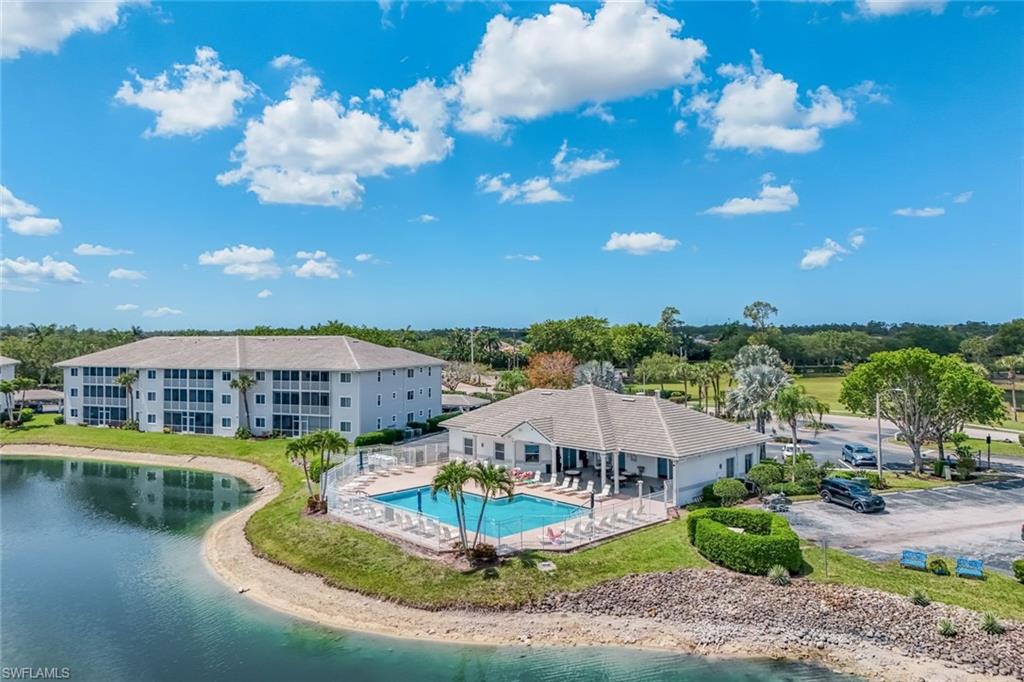
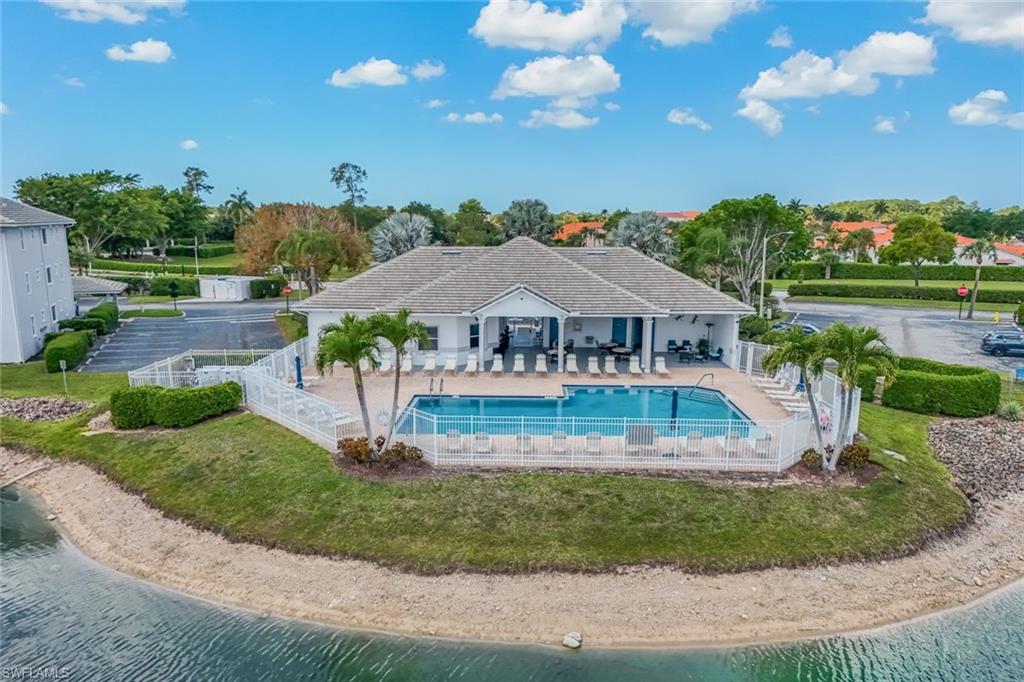
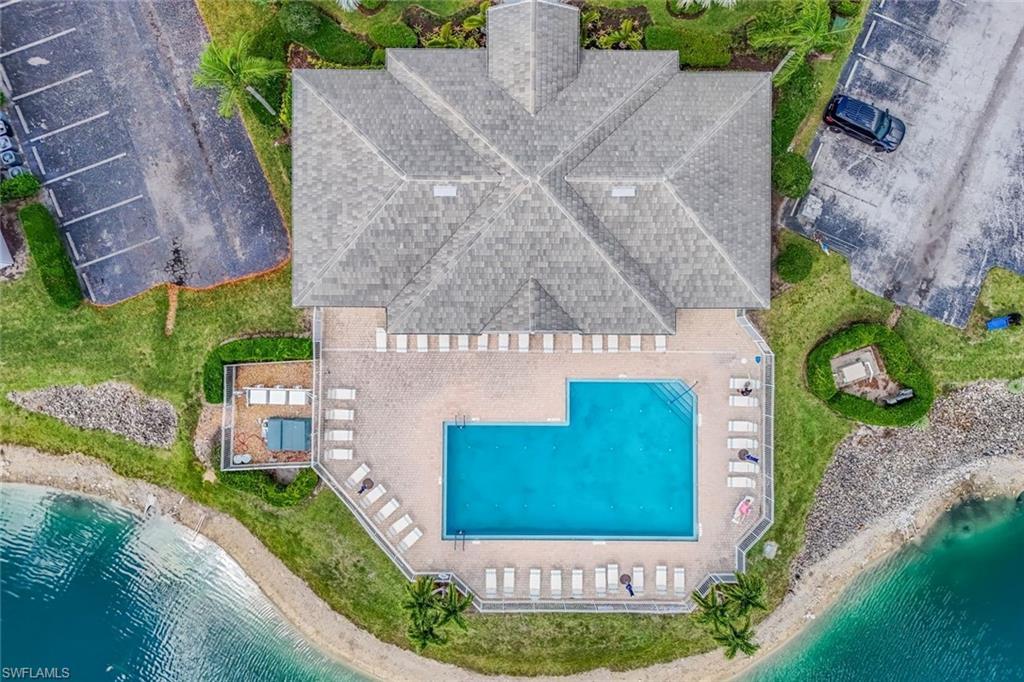
Blue Heron residents enjoy low HOA fees and exceptional amenities, including a beautiful clubhouse overlooking a resort-style setting perfect for embracing the Florida lifestyle.

This is more than a home it's your opportunity to live your best life in paradise. Schedule your private showing today!

2
beds

2
baths

1,202 Sq.Ft. LIVING AREA

Jim  Westerfield

Jim Westerfield

Features & Amenities

Interior

  • total bedrooms2
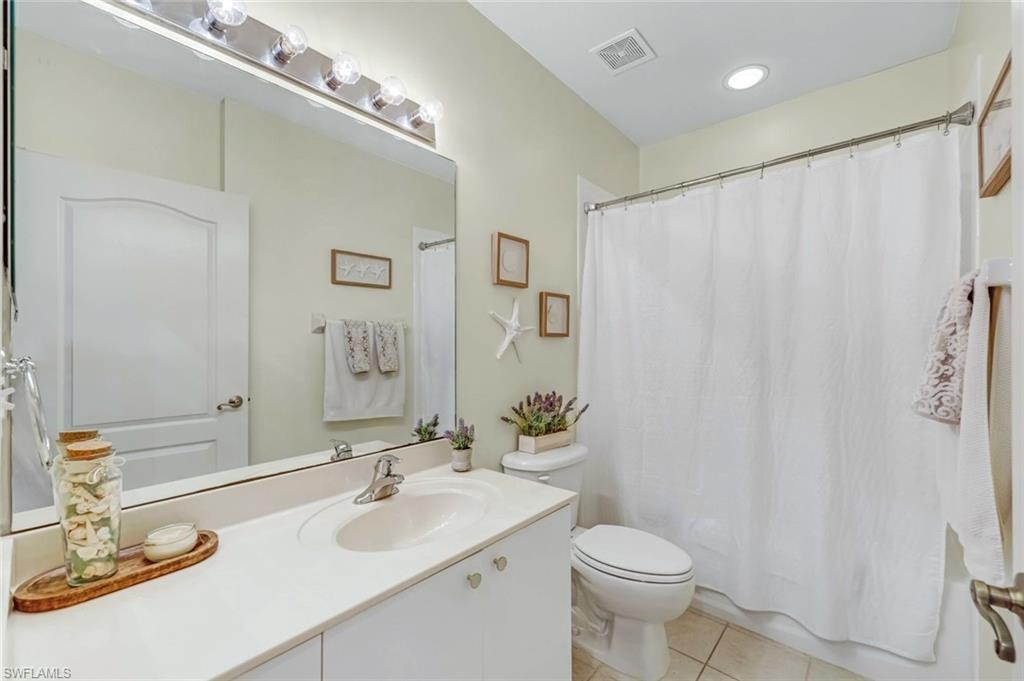
  • Total bathrooms2
  • full bathrooms2
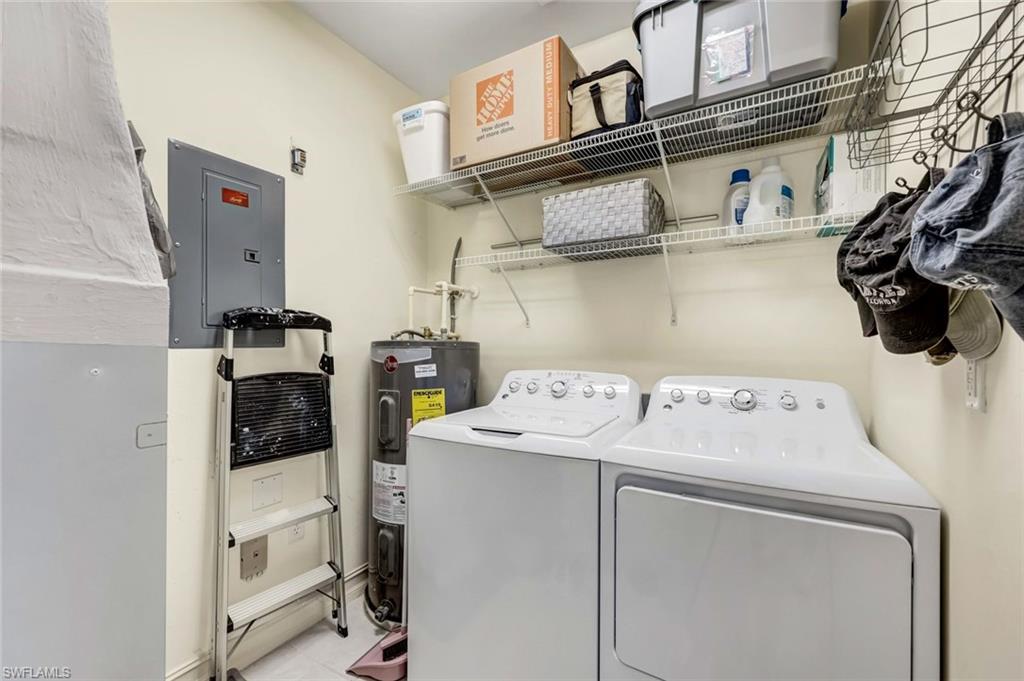
  • Laundry room Inside
  • Flooring Tile, Vinyl
  • APPLIANCES Electric Cooktop, Dishwasher, Dryer, Microwave, Refrigerator/Freezer, Washer
  • other interior Features Common Elevator, Great Room, Split Bedrooms, Built-In Cabinets, Wired for Data, Entrance Foyer, Tray Ceiling(s), Volume Ceiling

Area & Lot

  • Status Sold
  • Date Sold August 14, 2026
  • Living Area1,202 Sq.Ft.
  • Total Area1,306 Sq.Ft.
  • MLS® ID226017822
  • TypeResidential
  • YEAR BUILT2005
  • NeighborhoodGolden Gate Estates
  • Architecture StylesTraditional
  • Water FrontageNone/Other
  • View DescriptionLandscaped Area, Water, Water Feature

Exterior

  • STORIES1
  • water SourceCentral
  • utilitiesCable Available
  • roofTile
  • lot featuresZero Lot Line
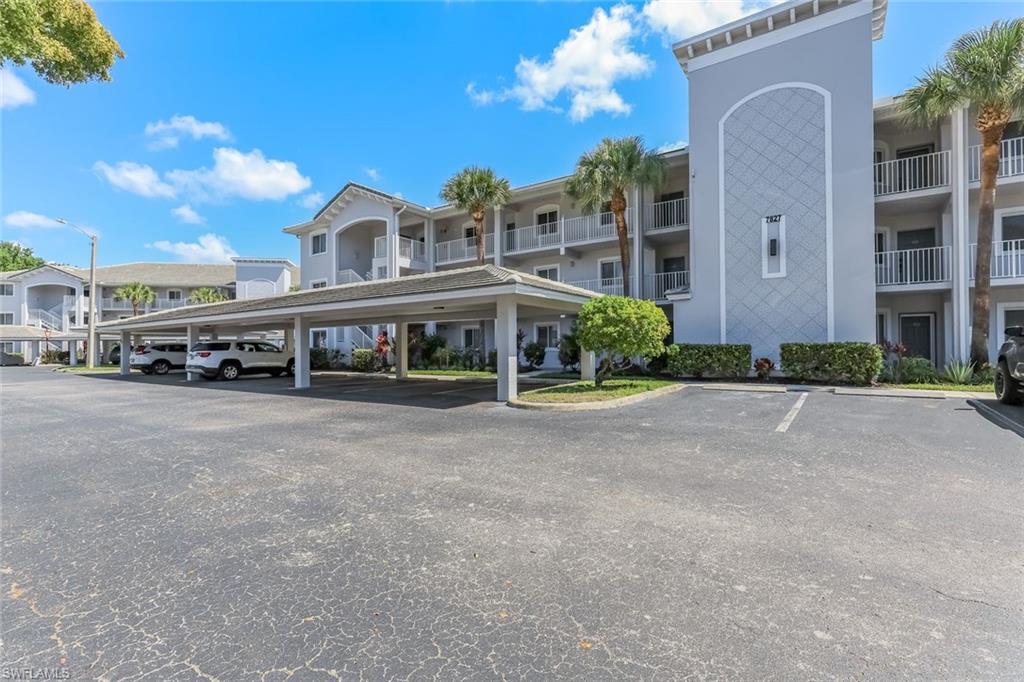
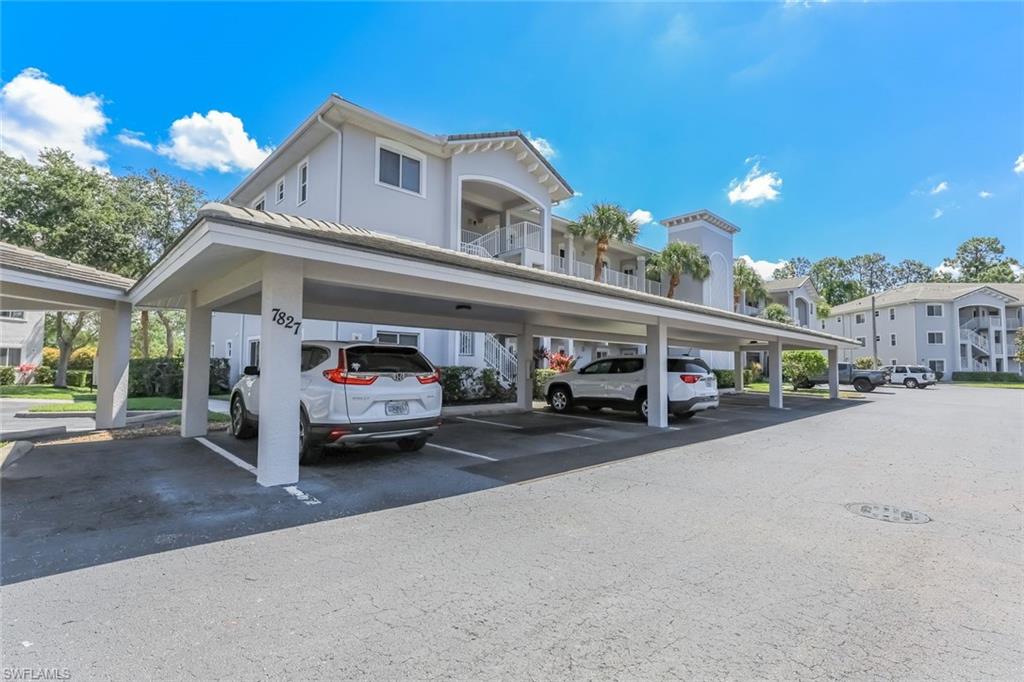
  • parking1 Assigned, Covered, Guest, Paved, Detached Carport
  • HEAT TYPECentral Electric
  • AIR CONDITIONINGCeiling Fan(s), Central Electric
  • sewerCentral
  • HOA AmenitiesInsurance, Irrigation Water, Legal/Accounting, Pest Control Exterior, Reserve, Security, Sewer, Trash, Water
  • security FeaturesSmoke Detectors
  • other exterior FeaturesNone

Financial

  • Sales Price$280,000
  • Real Estate Tax $2,581/yr

Golden Gate Estates

Explore

Looking to buy or sell in the Naples area?

With over 24 years of experience in the Naples area, The Westerfield Group has the knowledge and expertise to help YOU find you the right home or the right buyer!

Follow Me on Instagram